

Open House Sat, Sep 26th 1:00 PM - 3:00 PM - Views









Address
243 Cornerstone Drive, Mohrsville, PA
Price
$ 495,000
Property Attributes
- MLS#PABK2077000
- TypeSingle Family
- Listing Status ACTIVE
- CountyBERKS
- CityMohrsville
- AreaCentre Twp
- NeighborhoodKingsgate
- Zip19541
- StyleTraditional
- Year Built1995
- Taxes$ 5789
- Price$ 495,000
- Bedrooms5
- Full Bathrooms2
- Half Bathrooms1
- Sqr Footage2595
- Lot Size2 Acres
Data Source:
Bright MLS
Property Description
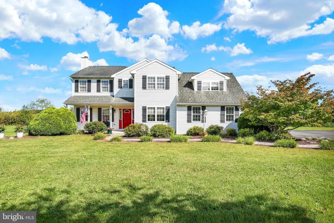
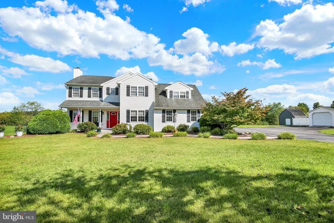
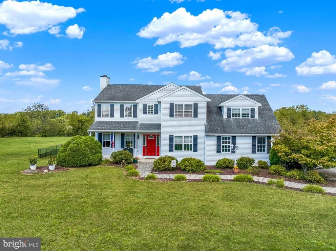
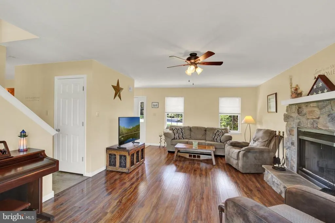
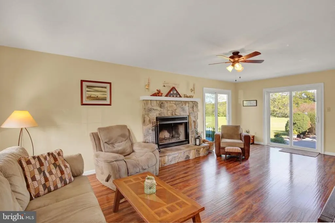
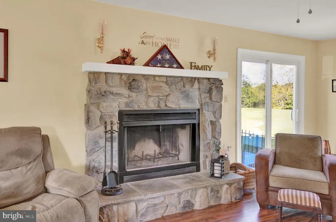
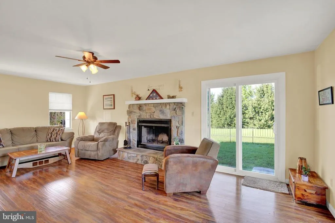
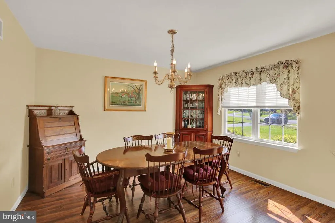
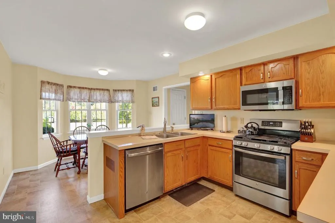
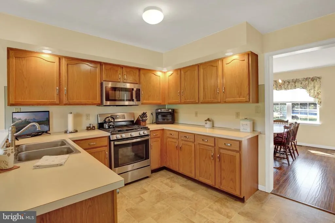
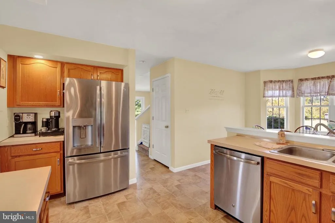
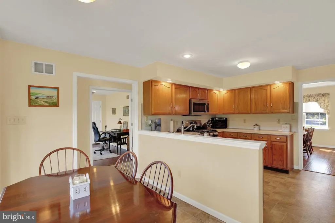
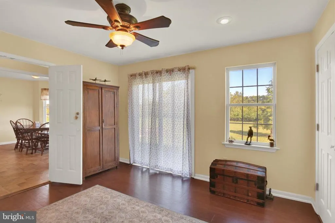
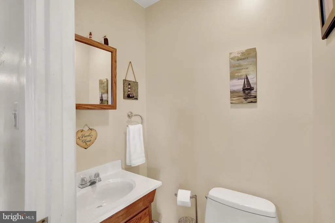
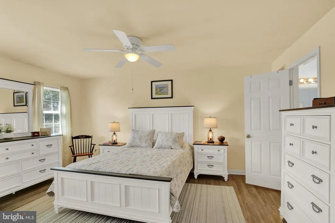
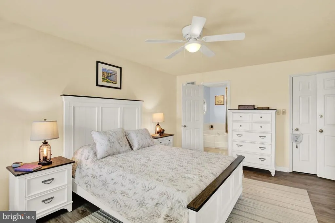
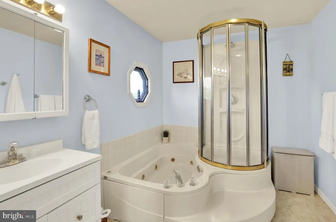
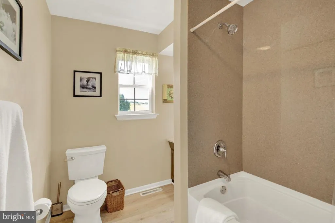
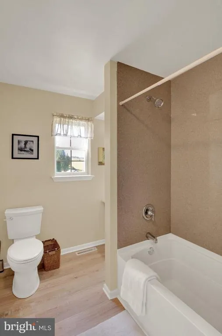
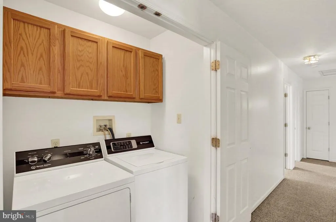
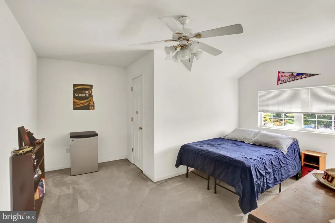
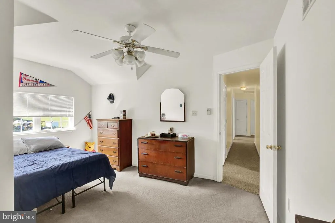
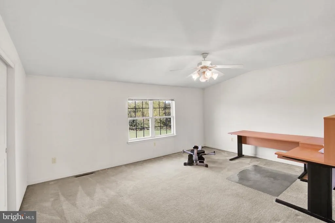
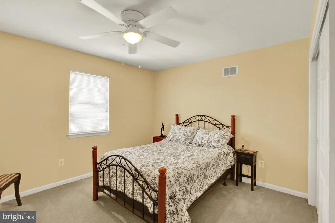
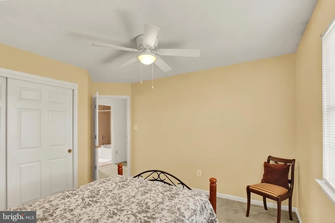
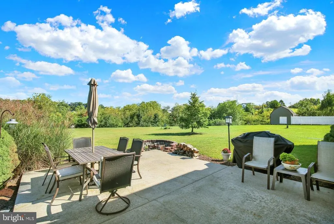
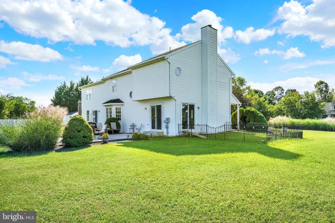
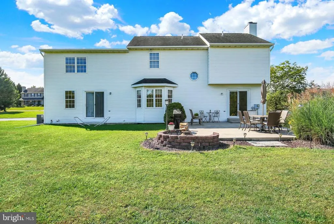
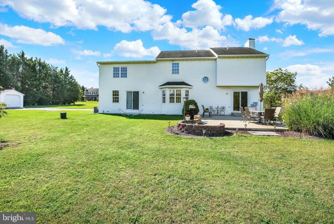
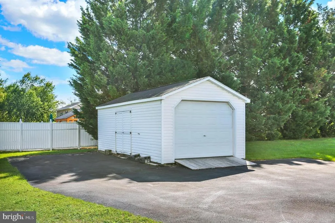
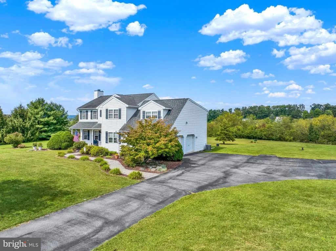
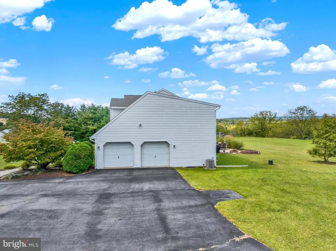
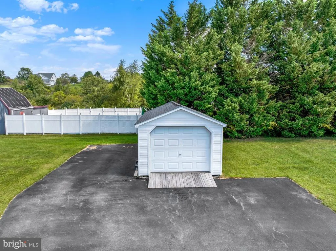
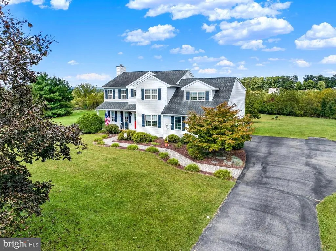
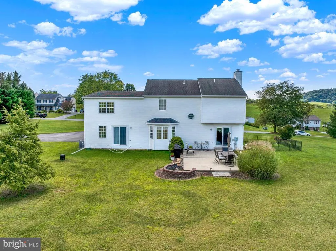
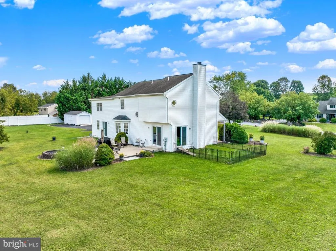
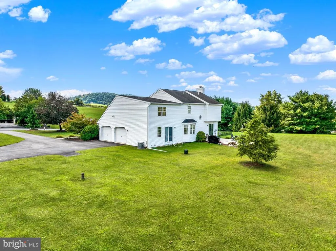
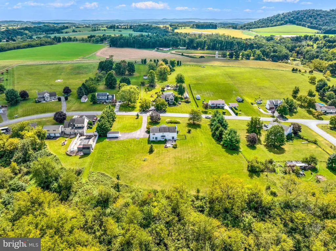
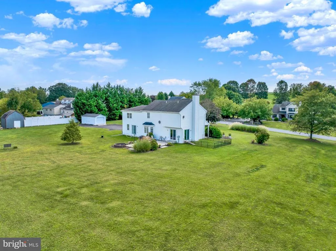
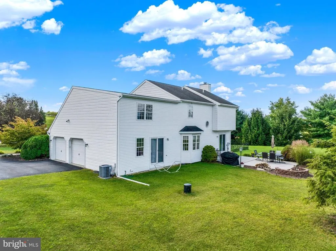
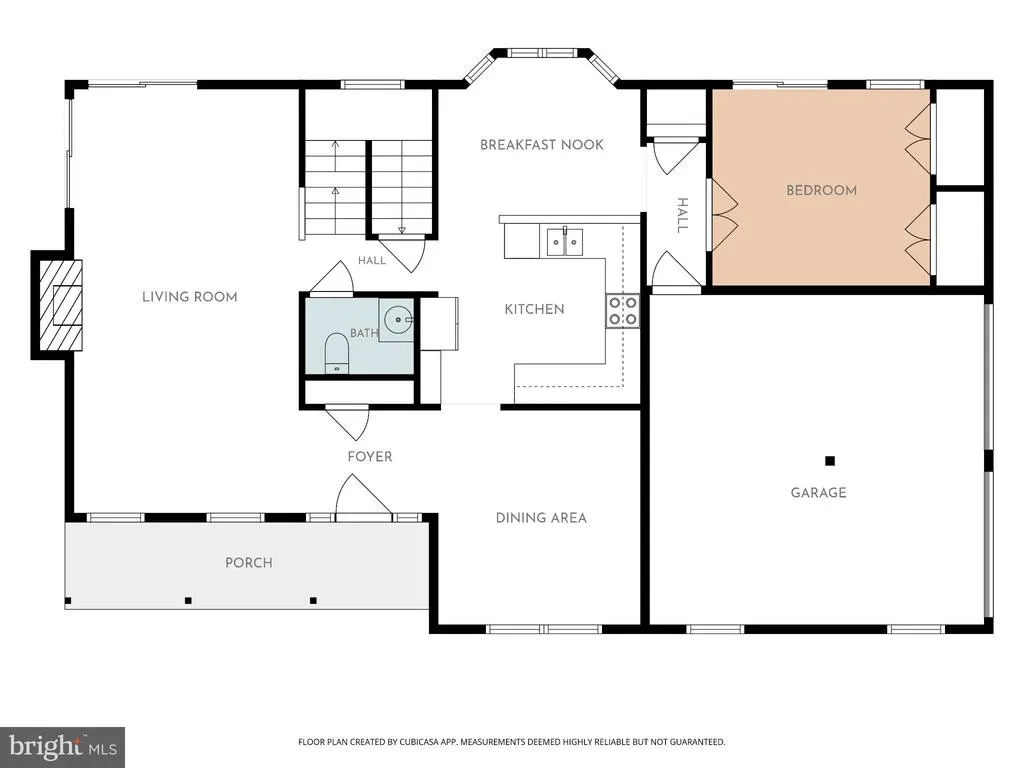
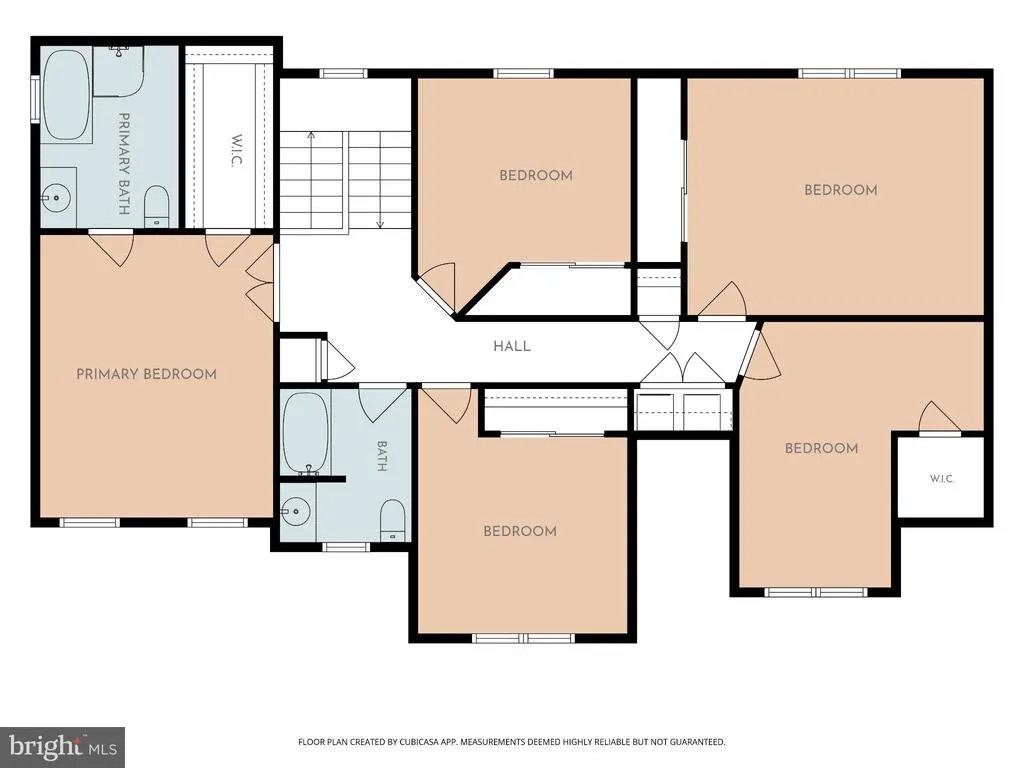
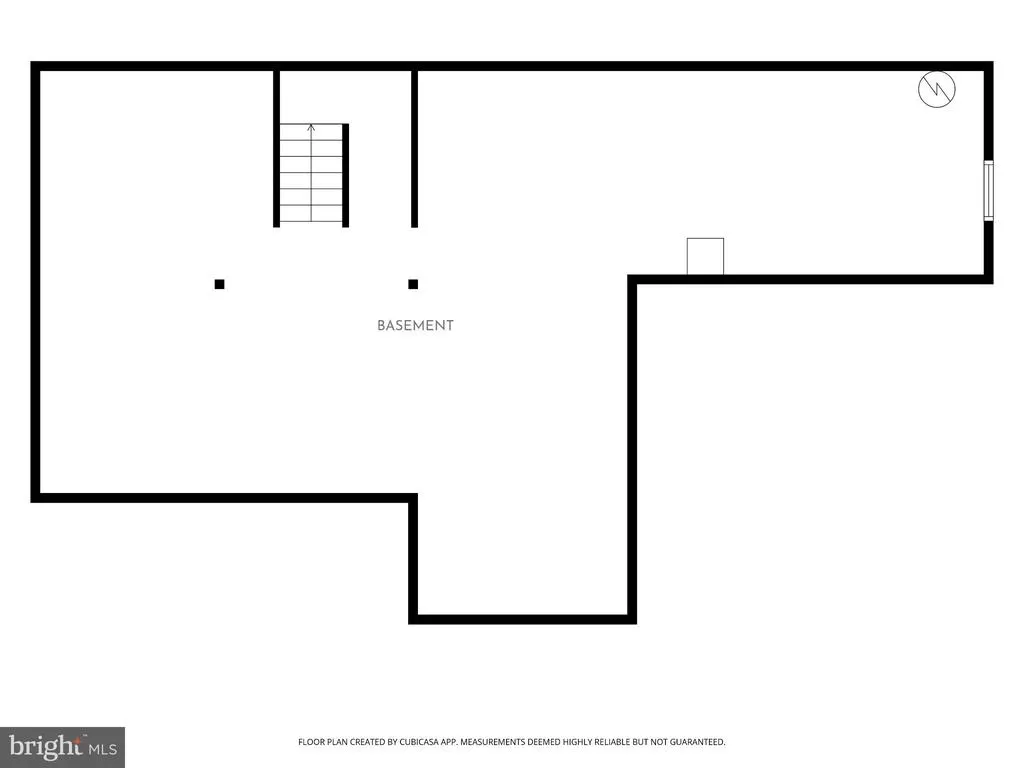
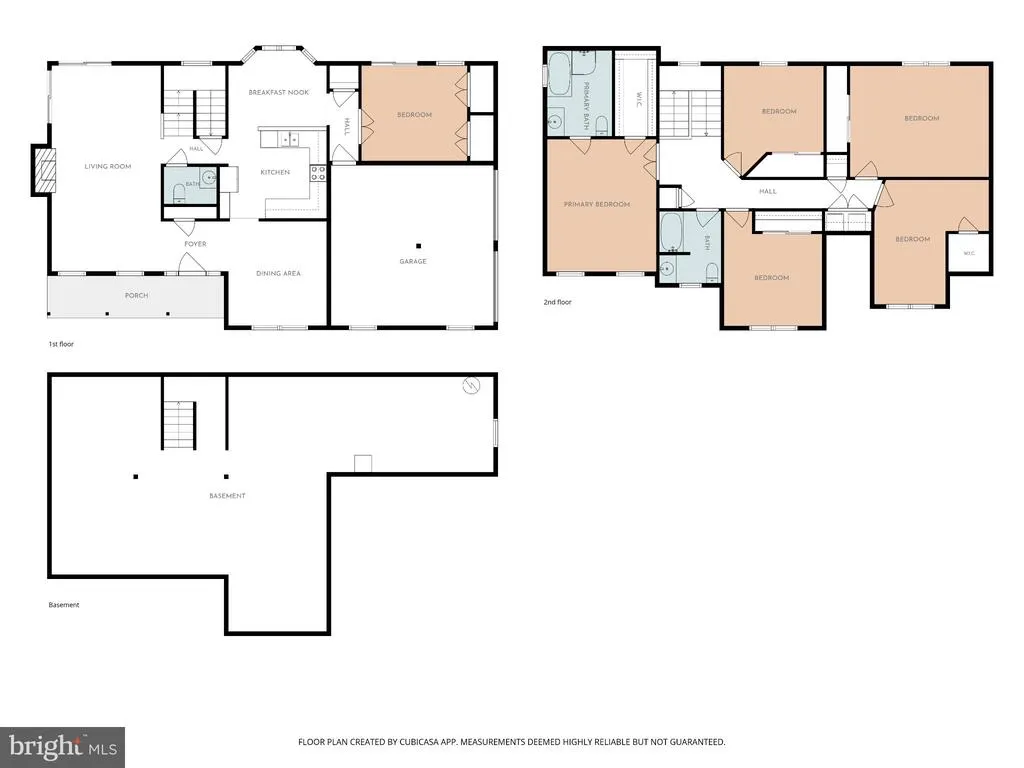
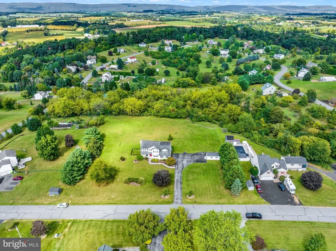
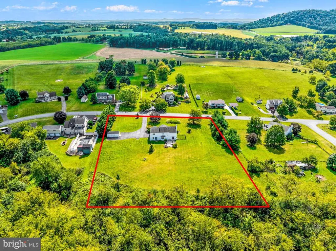
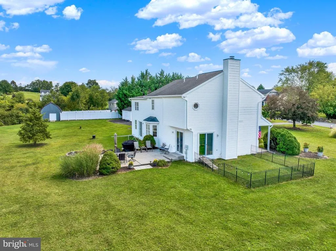
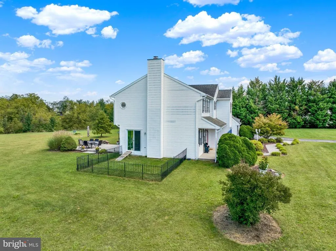
Welcome to 243 Cornerstone Drive, where space, privacy and beautiful sunsets come together. Lovingly owned by the same family for 31 years, this home was built by the current owners and is now ready for its next chapter. A long driveway leads to this spacious 5-bedroom, 2.5-bath home on 2 beautiful acres in Schuylkill Valley School District, set on a stunning level lot with room to relax, entertain and grow. The welcoming covered front porch opens to a foyer and bright living room with a striking stone fireplace and glass doors leading to the patio and expansive backyard. The eat-in kitchen offers stainless steel appliances, generous workspace and beautiful views of the rear yard. A formal dining room plus a first-floor bonus room with French doorsideal for a home office, guest room or potential 6th bedroomadd even more flexibility. Upstairs, double doors open to the spacious primary suite with new flooring, large closet and private bath featuring a jetted tub and separate walk-in shower. Four additional bedrooms, a remodeled hall bath and convenient second-floor laundry complete the level. The unfinished lower level offers even more room to grow. Outside, the large, level backyard is a standoutperfect for entertaining and an ideal setting to create an incredible pool and outdoor living area. A 2-car attached garage, additional detached garage/storage and easy parking for 8+ vehicles complete the property. Thoughtful updates include a newer roof, new HVAC in 2023, 200-amp electrical service and an updated hall bath in 2025giving the next owner a strong start for years to come. Enjoy peaceful country living with convenient access to Route 61, I-78, Reading, Hamburg and Blue Marsh Lake. After 31 years with the family who built it, this special home is ready for its next family to make it their own. Space, sunsets and possibilitiesinside and out.
| Price History | |
|---|---|
| 9/11/2026 | Listed $495,000 |
General Features
| Living Area | 2595 |
|---|---|
| Sewer | Public Sewer |
| Heating | Forced Air |
| Cooling | Central A/C |
| Possession | Negotiable |
| Roof | Architectural Shingle |
| Zoning | RES |
| Garage Spaces | 3.00 |
| Patio/Porch Features | Patio(s) |
| Architectural Style | Traditional |
| Construction Materials | Vinyl Siding,Aluminum Siding |
| School District | SCHUYLKILL VALLEY |
| Exclusions | washer and dryer |
| Year Built | 1995 |
| Electric | 200+ Amp Service |
| View | Garden/Lawn,Mountain,Panoramic,Scenic Vista |
| Levels | 2 |
| Tax Year | 2025 |
| Ownership | Fee Simple |
| Cool Fuel | Electric |
| Accessibility | 2+ Access Exits,Level Entry - Main |
| County | BERKS |
| New Construction | No |
| Property Type | Residential |
| HOA | No |
| Subdivision Name | KINGSGATE |
| Garage Y/N | Yes |
| Water Access Y/N | No |
| Other Structures | Above Grade,Below Grade |
| Transportation | Airport less than 10 miles |
| Full Baths | 2 |
| Status | ACTIVE |
| Directions | Route 183 N to right on Shartlesville Rd,right on Irish Creek Rd,right on Rake Rd,left on Cornerstone Dr. Property will be on the right at 243 Cornerstone Dr. |
| City | MOHRSVILLE |
| Senior Community Y/N | No |
| MLS Area | Centre Twp (10236) |
| Lot Size Units | Square Feet |
| Lot Size Square Feet | 87120.00 |
| Tax Assessed Value | 154700.0 |
| Tax Annual Amount | 5789.0 |
| Home Warranty Y/N | No |
| Property Condition | Excellent |
| Structure Type | Detached |
| Condo/Coop Association fee Y/N | No |
| Bathrooms Count Main Level | 0.00 |
| Price Per Sq Ft Total AG | 190.75 |
| Acceptable Financing | Cash,Conventional,FHA,VA |
| Historic Y/N | No |
| Lease Considered Y/N | No |
| Vacation Rental Y/N | No |
| Total SQFT | 2595 |
| Standard Status | Active |
| Year Built Source | Assessor |
| Tax Lot | 3734 |
Interior Features
| Interior Amenities | Ceiling Fan(s),Dining Area,Kitchen - Eat-In,Primary Bath(s),Recessed Lighting,Walk-in Closet(s),WhirlPool/HotTub,Other |
|---|---|
| Heating Fuel | Propane - Owned |
| Basement | Full |
| Flooring | Carpet,Ceramic Tile,Vinyl |
| Total Fireplaces | 1 |
| Fireplace Features | Stone |
| Hot Water | Propane |
| Basement (Y/N) | Yes |
| Heating Y/N | Yes |
| Window Features | Double Hung |
| Fireplace Y/N | Yes |
| Above Grade Finished Area | 2595 |
| Half Baths | 1 |
| Central Air Y/N | Yes |
| Total Bedrooms | 5 |
| Room Type | Living Room,Dining Room,Primary Bedroom,Bedroom 3,Bedroom 4,Bedroom 5,Kitchen,Breakfast Room,Office,Bedroom 6,Primary Bathroom,Half Bath |
| Below Grade Finished Area Unit Type | Square Feet |
| LivingAreaSource | Assessor |
| Laundry Type | Upper Floor |
| Below Grade Unfin Area Units | Square Feet |
| Below Grade Unfin SQFT Source | Assessor |
| Below Grade Finished Area Source | Assessor |
| Bedrooms Count All Upper Levels | 5 |
| Bedrooms Count Upper Level 2 | 5 |
| Bathrooms Half Upper Level 1 | 1 |
| Bathrooms Half All Upper Levels | 1 |
| Bathrooms Full Upper Level 2 | 2 |
| Bathrooms Full All Upper Levels | 2 |
| Bathrooms Count Upper Level 2 | 2.00 |
| Bathrooms Count Upper Level 1 | 1.00 |
| Bathrooms Count All Upper Levels | 3 |
| Above Grade Finished Area Source | Assessor |
| Above Grade Finished Area Unit Type | Square Feet |
| Total Baths | 3 |
Exterior Features
| Exterior Amenities | Exterior Lighting |
|---|---|
| Pool | No Pool |
| Fencing | Other |
| Parking Features | Asphalt Driveway |
| Lot Features | Backs to Trees,Cleared,Front Yard,Level,Open,Rear Yard,SideYard(s) |
| Water Source | Well |
| Inclusions | refrigerator,desk in large bedroom,shelving in basement |
| Total Parking Spaces | 3 |
| Garage Features | Garage - Side Entry |
| Type of Parking | Attached Garage,Detached Garage,Driveway |
| Land Use Code | 111 |
| Foundation Details | Block |
| Water View Y/N | No |
| Lot Dimensions | 0.00 x 0.00 |
| Lot Size Acres | 2.00 |
| Lot Size Source | Assessor |
| Waterfront Y/N | No |
| Horse Y/N | No |
| Land Assessed Value | 33000.00 |
| Navigable Water Y/N | No |
| Water Oriented Y/N | No |
| # of Attached Garage Spaces | 2 |
| # of Detached Garage Spaces | 1 |
| LotDimensionsSource | Assessor |
Room Details
| Room | Dimensions | Level | Flooring | Details |
|---|---|---|---|---|
| Bedroom 3 | Upper 2 | |||
| Bedroom 4 | Upper 2 | |||
| Bedroom 5 | Upper 2 | |||
| Bedroom 6 | Upper 2 | |||
| Breakfast Room | Upper 1 | |||
| Dining Room | Upper 1 | |||
| Half Bath | Upper 1 | |||
| Kitchen | Upper 1 | |||
| Living Room | Upper 1 | |||
| Office | Upper 1 | |||
| Primary Bathroom | Upper 2 | |||
| Primary Bedroom | Upper 2 |
Amenities
- Foreclosure
- Views
- Short Sale
- New Construction
- Adult 55+
- Lease To Own
- No HOA Fees
- Furnished
- Primary On Main
- Air Conditioning
- Seller Finance
- Green
- Fixer Upper
- Horse
- Golf
- Fireplace
- Deck
- Garage
- Basement
- Pool
Property vs Single Family Average in 19541
Price
Taxes
Year Built
Visits
 All information is believed to be accurate but is not guaranteed. Protected by Copyright© 2026 and is owned either by the Monmouth County Association of REALTORS; or by the developers of the software, Kunversion, LLC. All rights reserved. Each office independently owned and operated.
The New Jersey Real Estate Commission requires every licensed broker or salesperson with whom you list your property to give you a copy of this notice. The purpose is to help you comply with the New Jersey Law
All information is believed to be accurate but is not guaranteed. Protected by Copyright© 2026 and is owned either by the Monmouth County Association of REALTORS; or by the developers of the software, Kunversion, LLC. All rights reserved. Each office independently owned and operated.
The New Jersey Real Estate Commission requires every licensed broker or salesperson with whom you list your property to give you a copy of this notice. The purpose is to help you comply with the New Jersey Law
 © BRIGHT, All Rights Reserved
