

Open House Sat, Sep 26th 11:00 AM - 1:00 PM






Address
526 Buck Road, Southampton, PA
Price
$ 459,900
Property Attributes
- MLS#PABU2131950
- TypeSingle Family
- Listing Status ACTIVE
- CountyBUCKS
- CitySouthampton
- AreaNorthampton Twp
- Neighborhood000
- Zip18966
- StyleSplit Level
- Year Built1956
- Taxes$ 5156
- Price$ 459,900
- Bedrooms3
- Full Bathrooms1
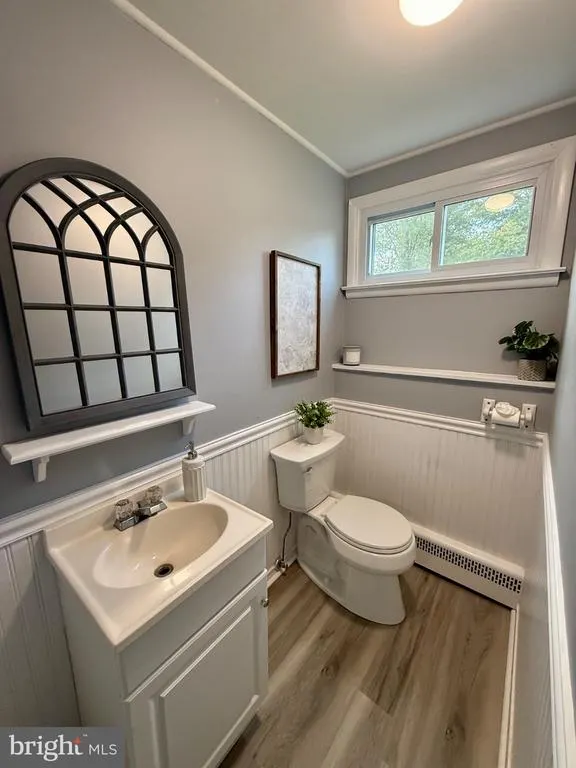
- Half Bathrooms1
- Sqr Footage1248
- Lot Size0.46 Acres
Data Source:
Bright MLS
Property Description
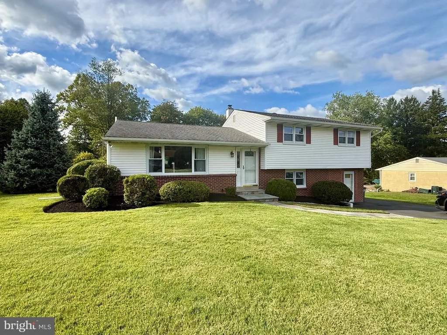
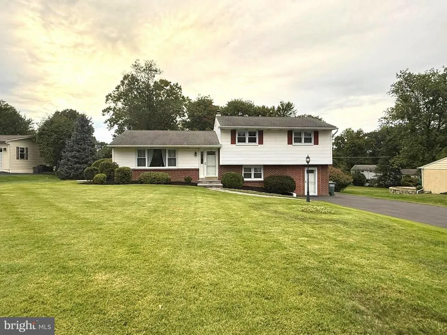
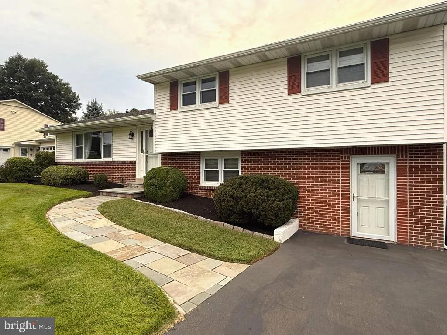
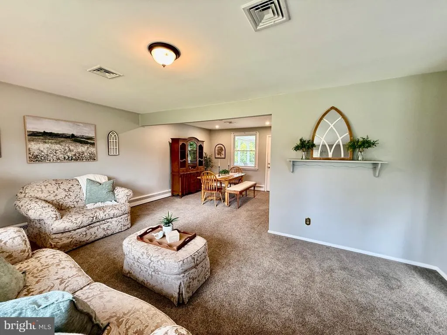
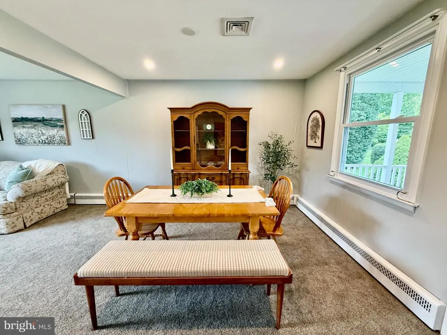
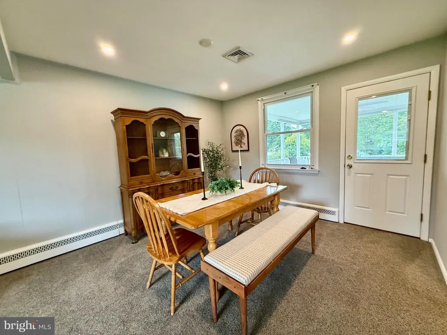
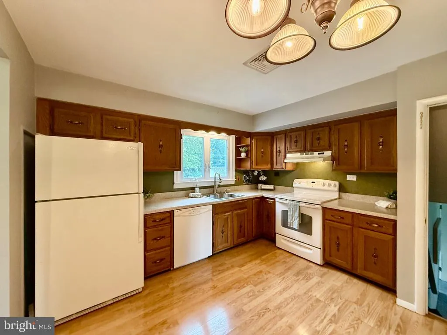
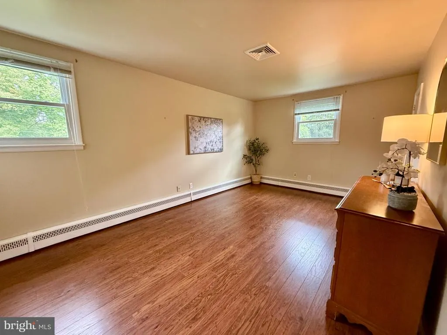
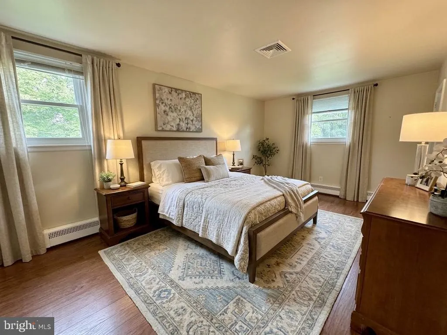
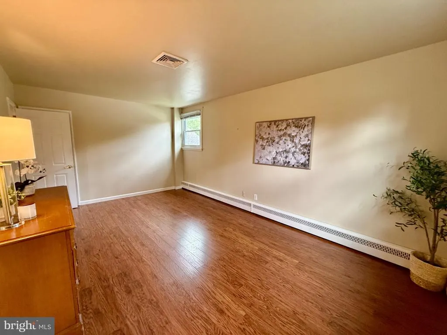
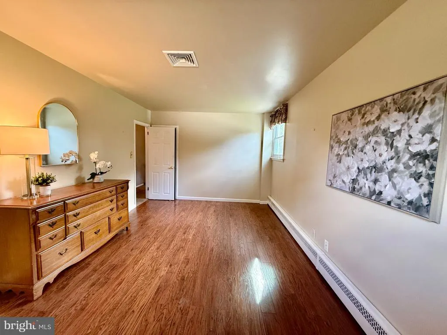
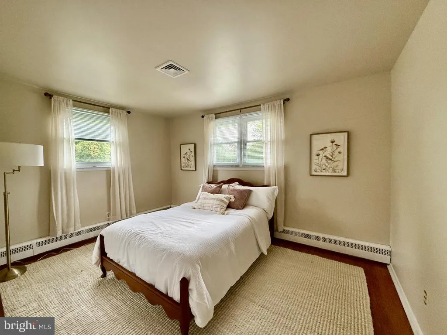
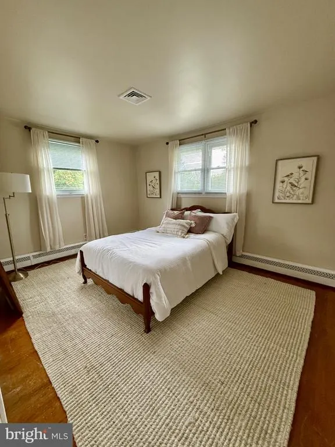
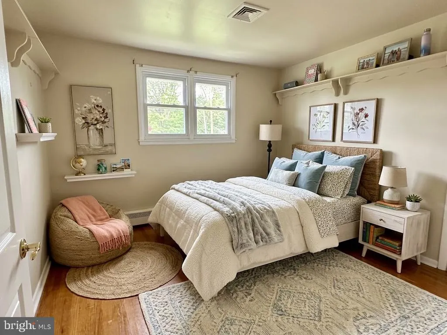
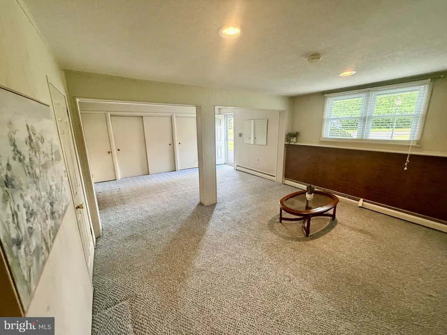
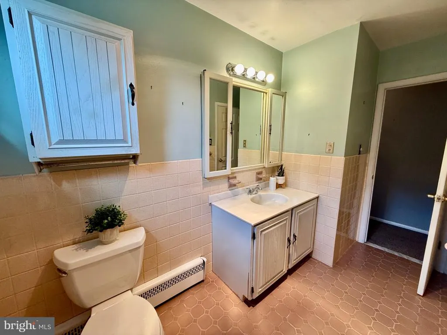
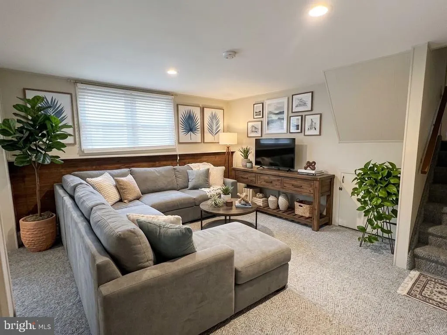
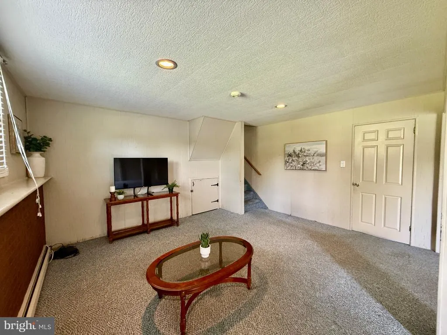
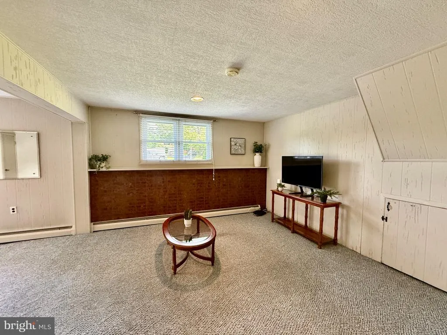
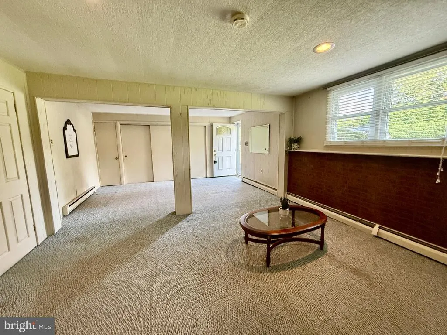
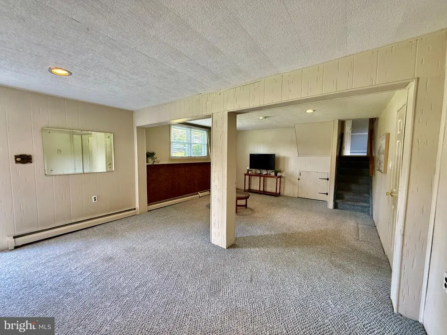
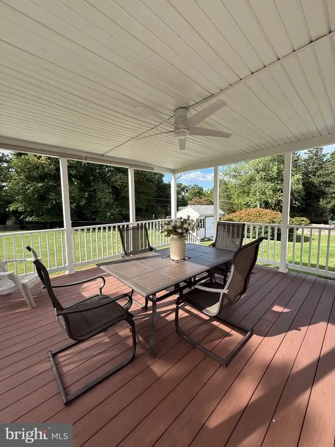
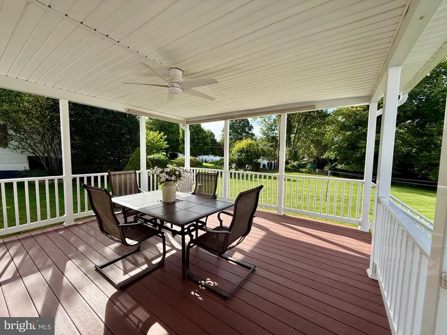
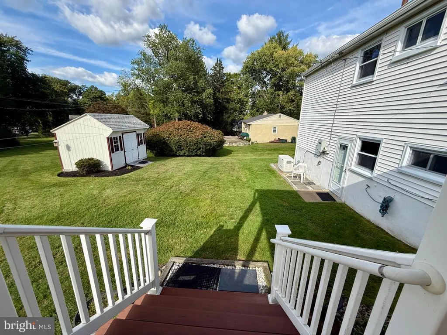
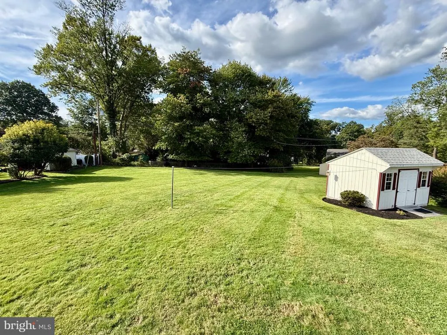
Adorable Split Level home in Council Rock Schools within walking distance to Holland Elementary. Original owners have lovingly maintained this home for many years but are ready to pass the torch. This home has is in move-in condition. With some cosmetic updates, you could create instant equity. Hardwood floors in the living and dining room under the carpet as well as upstairs in the hallway and bedrooms. There is a gorgeous covered deck off the dining room that overlooks the expansive, flat yard with a shed for all your storage needs. A whole house generator offers peace of mind. A great layout with plenty of opportunity to expand later if desired.
| Elementary School | Middle School | High School |
|---|---|---|
| Holland Elementary School | Cr-Holland Middle School | Council Rock South High School |
| Price History | |
|---|---|
| 9/22/2026 | Listed $459,900 |
General Features
| Living Area | 1248 |
|---|---|
| Sewer | Public Sewer |
| Heating | Baseboard - Hot Water |
| Cooling | Central A/C |
| Possession | 0-30 Days CD |
| Roof | Architectural Shingle |
| Appliances | Dishwasher,Disposal,Dryer - Electric,Extra Refrigerator/Freezer,Oven/Range - Electric,Range Hood,Refrigerator,Washer,Water Heater |
| Zoning | R2 |
| Patio/Porch Features | Deck(s),Roof |
| Architectural Style | Split Level |
| Construction Materials | Frame |
| School District | COUNCIL ROCK |
| Year Built | 1956 |
| Levels | 2 |
| Tax Year | 2026 |
| Ownership | Fee Simple |
| Cool Fuel | Electric |
| Accessibility | 2+ Access Exits |
| County | BUCKS |
| New Construction | No |
| Property Type | Residential |
| HOA | No |
| Subdivision Name | 000 |
| Garage Y/N | No |
| Water Access Y/N | No |
| Other Structures | Above Grade,Below Grade |
| Full Baths | 1 |
| Status | ACTIVE |
| Directions | Between Mallard Rd and Heron Rd. Sign on the street. |
| City | SOUTHAMPTON |
| Senior Community Y/N | No |
| MLS Area | Northampton Twp (10131) |
| Lot Size Units | Square Feet |
| Lot Size Square Feet | 20000.00 |
| Tax Assessed Value | 24000.0 |
| Tax Annual Amount | 5156.0 |
| Property Condition | Average,Good |
| Structure Type | Detached |
| Condo/Coop Association fee Y/N | No |
| Bathrooms Count Main Level | 0.00 |
| Price Per Sq Ft Total AG | 368.51 |
| Vacation Rental Y/N | No |
| Total SQFT | 1248 |
| Standard Status | Active |
| Year Built Source | Assessor |
| Tax Lot | 021 |
Interior Features
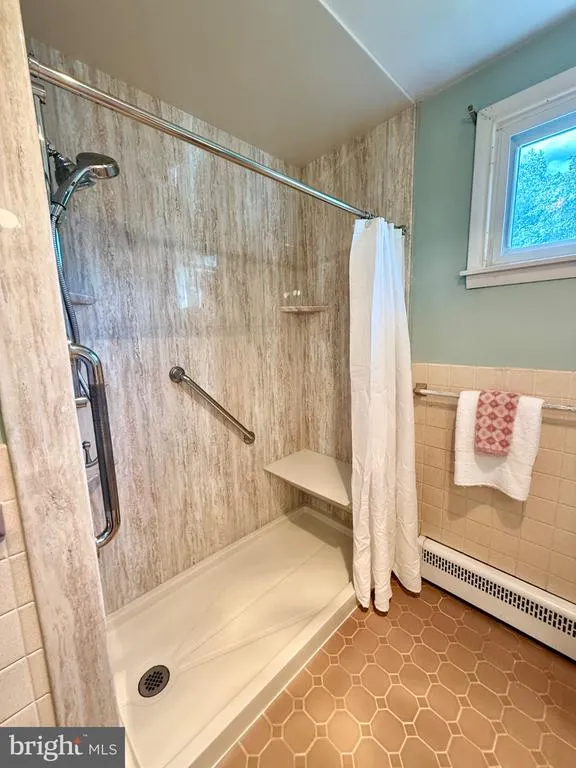
| Interior Amenities | Bathroom - Walk-In Shower,Carpet,Floor Plan - Traditional,Formal/Separate Dining Room,Kitchen - Eat-In,Recessed Lighting,Wood Floors |
|---|---|
| Heating Fuel | Oil |
| Flooring | Carpet,Ceramic Tile,Engineered Wood,Hardwood |
| Hot Water | Electric |
| Basement (Y/N) | No |
| Heating Y/N | Yes |
| Fireplace Y/N | No |
| Above Grade Finished Area | 1248 |
| Half Baths | 1 |
| Central Air Y/N | Yes |
| Total Bedrooms | 3 |
| Below Grade Finished Area Unit Type | Square Feet |
| LivingAreaSource | Assessor |
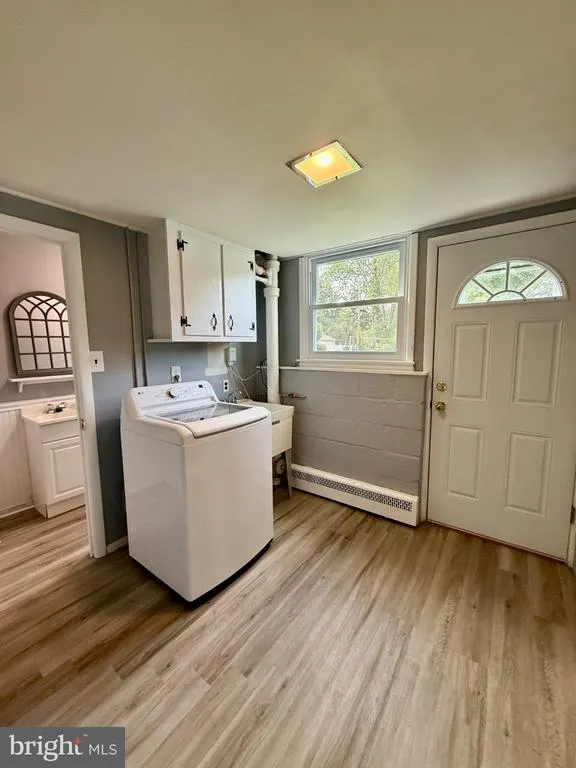
| Laundry Type | Dryer In Unit,Lower Floor,Washer In Unit |
| Below Grade Finished Area Source | Assessor |
| Bedrooms Count All Upper Levels | 3 |
| Bedrooms Count Upper Level 1 | 3 |
| Bathrooms Half Lower Level 1 | 1 |
| Bathrooms Half All Lower Levels | 1 |
| Bathrooms Full Upper Level 1 | 1 |
| Bathrooms Full All Upper Levels | 1 |
| Bathrooms Count Upper Level 1 | 1.00 |
| Bathrooms Count Lower Level 1 | 1.00 |
| Bathrooms Count All Upper Levels | 1 |
| Bathrooms Count All Lower Levels | 1 |
| Above Grade Finished Area Source | Assessor |
| Above Grade Finished Area Unit Type | Square Feet |
| Total Baths | 2 |
Exterior Features
| Pool | No Pool |
|---|---|
| Parking Features | Asphalt Driveway |
| Lot Features | Level,Open |
| Water Source | Public |
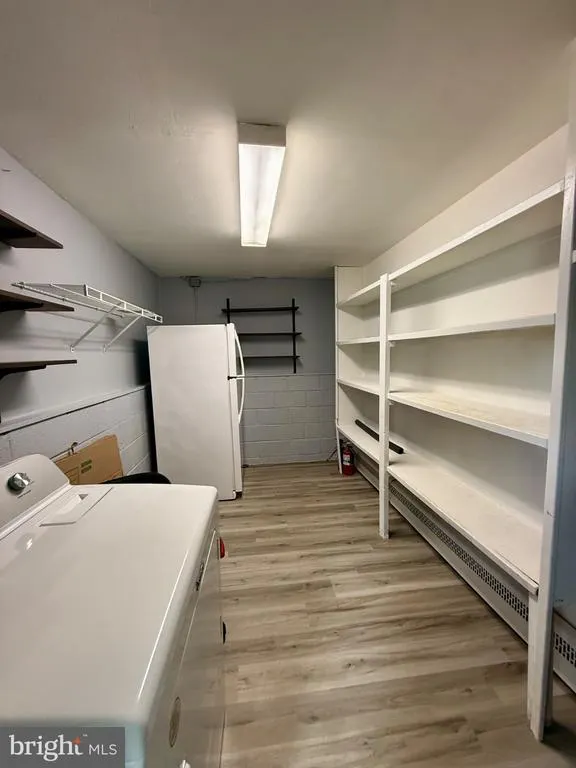
| Inclusions | Washer,Dryer,refrigerator |
| Total Parking Spaces | 4 |
| Type of Parking | Driveway |
| Foundation Details | Block,Crawl Space,Active Radon Mitigation |
| Spa | No |
| Water View Y/N | No |
| Lot Size Acres | 0.46 |
| Lot Size Source | Assessor |
| Waterfront Y/N | No |
| Land Assessed Value | 6120.00 |
| Navigable Water Y/N | No |
| Water Oriented Y/N | No |
Amenities
- Foreclosure
- Views
- Short Sale
- New Construction
- Adult 55+
- Lease To Own
- No HOA Fees
- Furnished
- Primary On Main
- Air Conditioning
- Seller Finance
- Green
- Fixer Upper
- Horse
- Golf
- Fireplace
- Deck
- Garage
- Basement
- Pool
Property vs Single Family Average in 18966
Price
Taxes
Year Built
Visits
 All information is believed to be accurate but is not guaranteed. Protected by Copyright© 2026 and is owned either by the Monmouth County Association of REALTORS; or by the developers of the software, Kunversion, LLC. All rights reserved. Each office independently owned and operated.
The New Jersey Real Estate Commission requires every licensed broker or salesperson with whom you list your property to give you a copy of this notice. The purpose is to help you comply with the New Jersey Law
All information is believed to be accurate but is not guaranteed. Protected by Copyright© 2026 and is owned either by the Monmouth County Association of REALTORS; or by the developers of the software, Kunversion, LLC. All rights reserved. Each office independently owned and operated.
The New Jersey Real Estate Commission requires every licensed broker or salesperson with whom you list your property to give you a copy of this notice. The purpose is to help you comply with the New Jersey Law
 © BRIGHT, All Rights Reserved
