

Primary on Main





Address
58 Black Rock Road, Yardley, PA
Price
$ 799,000
Property Attributes
- MLS#PABU2132170
- TypeSingle Family
- Listing Status ACTIVE
- CountyBUCKS
- CityYardley
- AreaLower Makefield Twp
- NeighborhoodRiver Glen
- Zip19067
- StyleRanch/Rambler
- Year Built1958
- Taxes$ 9036
- Price$ 799,000
- Bedrooms3
- Full Bathrooms2
- Half Bathrooms0
- Sqr Footage3134
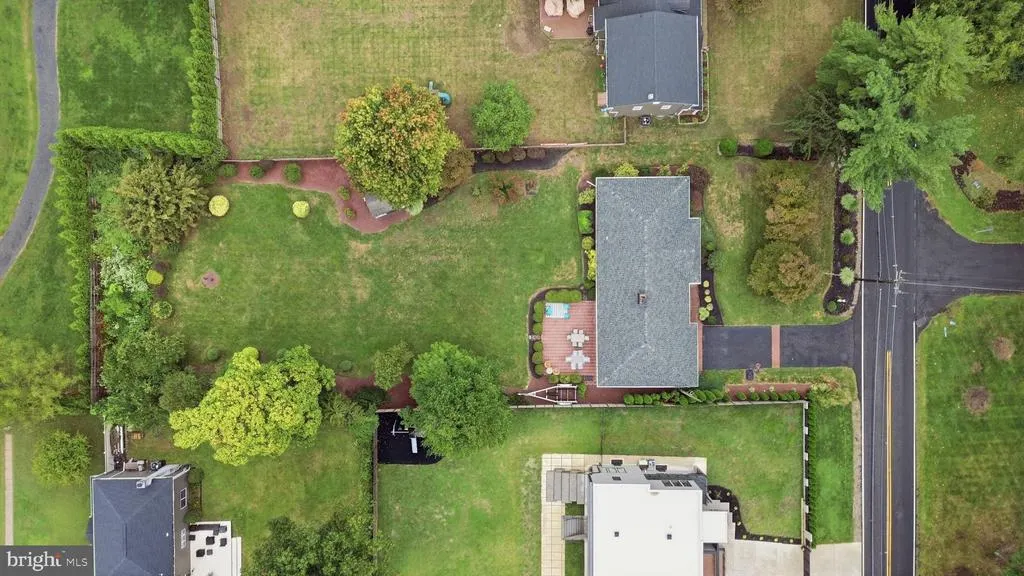
- Lot Size0.72 Acres
Data Source:
Bright MLS
Property Description
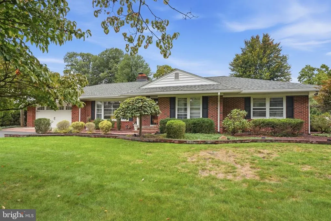
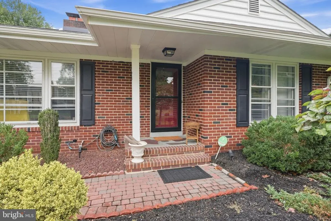
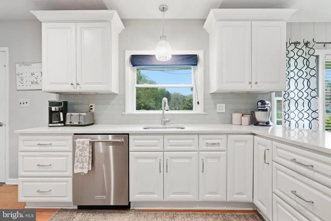
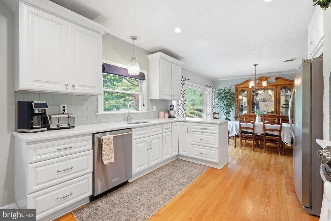
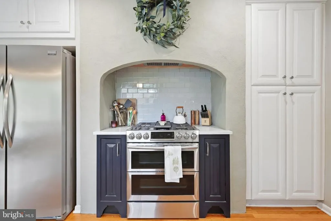
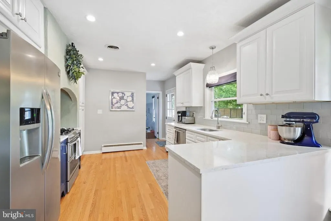
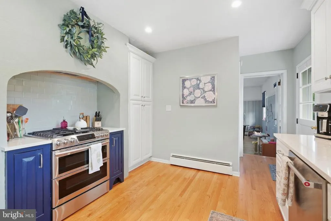
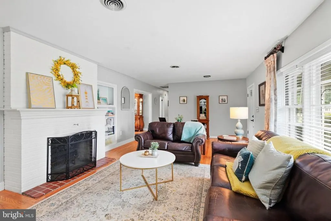
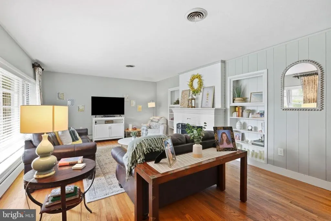
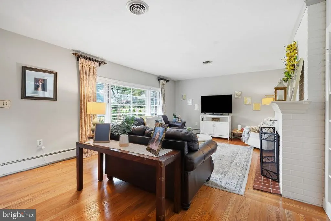
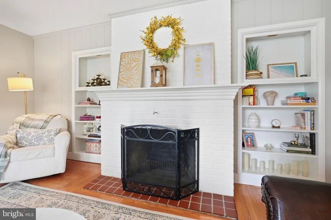
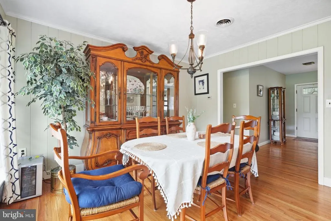
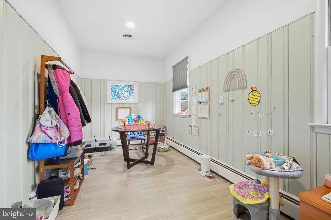
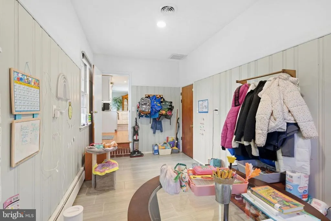
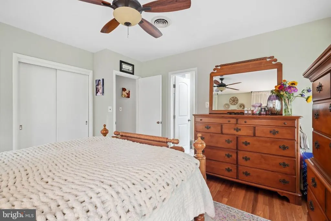
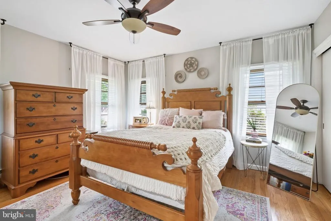
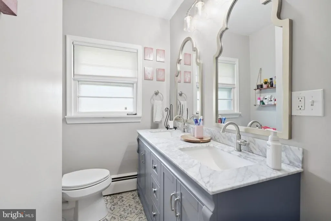
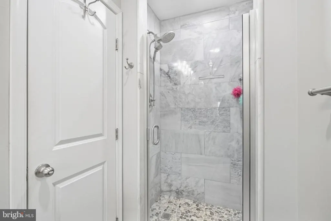
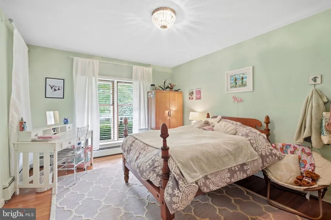
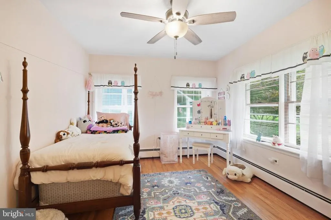
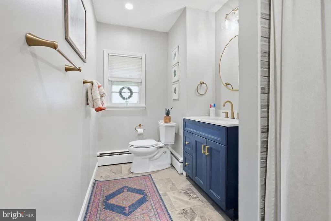
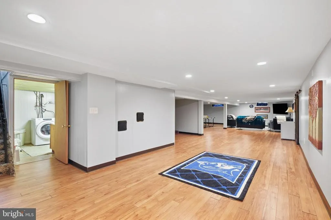
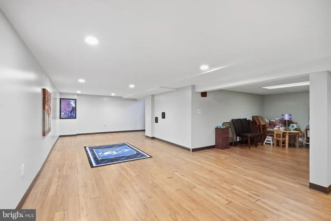
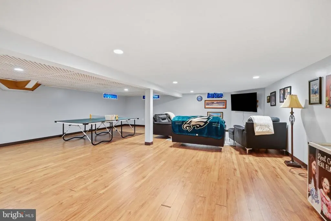
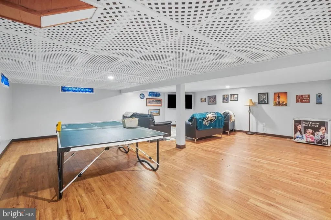
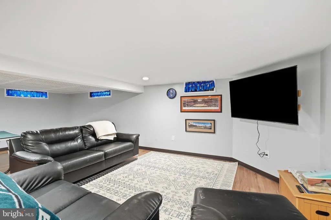
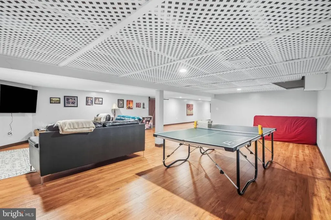
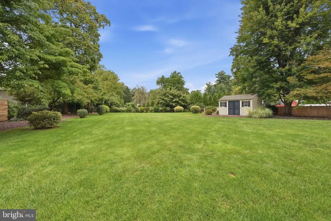
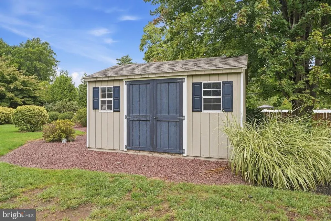
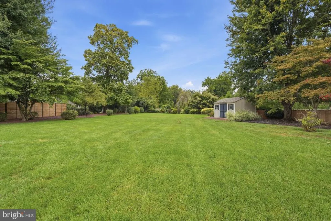
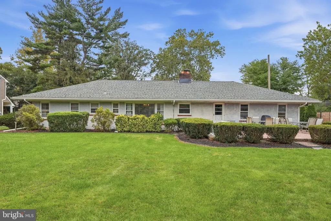
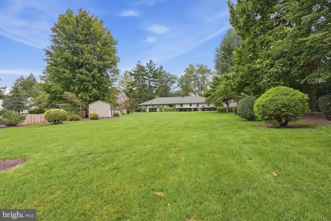
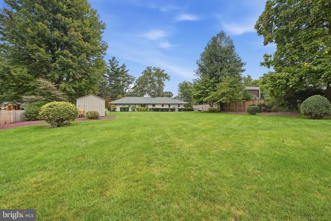
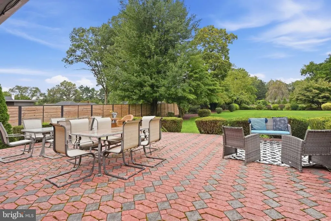
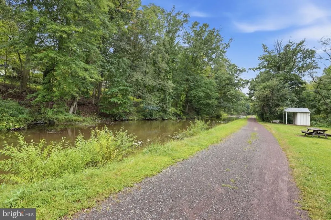
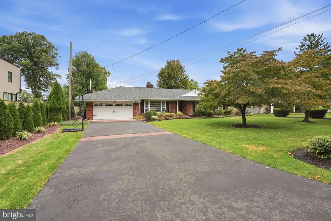
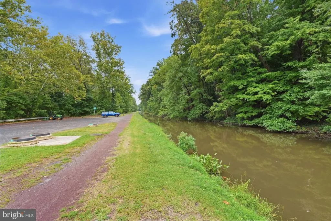
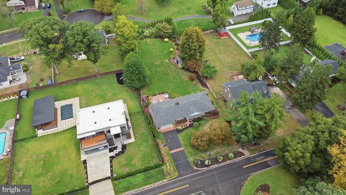
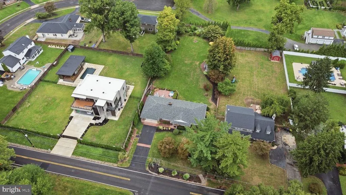
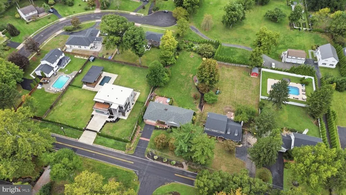
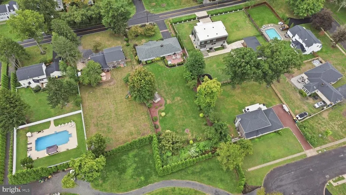
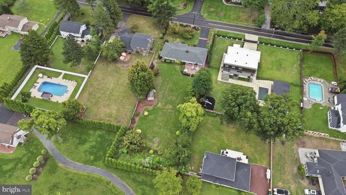
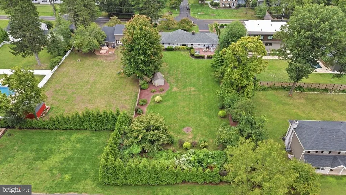
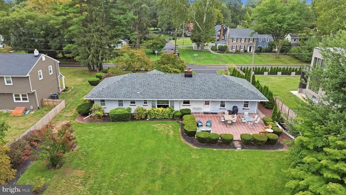
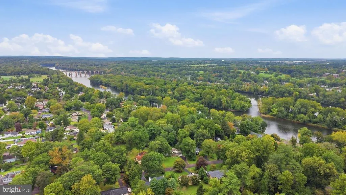
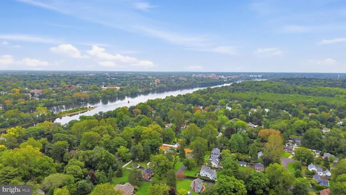
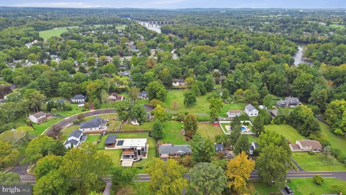
This charming brick front ranch-style home, built in 1958, offers a perfect blend of comfort and functionality. With thoughtfully designed living space, this residence features three inviting bedrooms and two fully renovated bathrooms, including a luxurious primary bath with double sinks & a walk-in shower, and the large renovated hall bath for the other two bedrooms to share. The heart of the home is the spacious and thoughtfully designed kitchen, equipped with gas heat & stainless steel appliances, a commercial range, and solid wood cabinetry. The eat in area seamlessly flows into the family room, ideal for gatherings and everyday living. There is solid 3/4 inch hardwood flooring throughout this home which adds warmth and classic style. Off the kitchen is a large room presently being used as an office/playroom. The large single door garage allows for perfect parking and easy in and out of the nicely finished driveway. To enhance the space is a fully finished basement, providing additional space for recreation. There is a workshop and laundry area as well. Step outside to discover a patio and a private expansive level lot, perfect for outdoor activities. This home is located in a sought after community of River Glen in Yardley, with direct access to the Delaware Canal Paths that provide a nice active lifestyle. Surrounded by excellent schools, beautiful parks, and essential public services, it's a wonderful place to thrive & call home. Enjoy leisurely strolls through the neighborhood, where friendly faces and a sense of belonging awaits, it is truly a special place to live. This property is not just a house; it's a place to create lasting memories! Do not wait, schedule a showing asap!
| Elementary School | Middle School | High School |
|---|---|---|
| Edgewood Elementary School | Boehm Middle School | Pennbury High School |
| Price History | |
|---|---|
| 9/25/2026 | Listed $799,000 |
General Features
| Living Area | 3134 |
|---|---|
| Sewer | Public Sewer |
| Heating | Baseboard - Hot Water |
| Cooling | Central A/C |
| Possession | Negotiable |
| Roof | Architectural Shingle |
| Appliances | Dishwasher,Commercial Range,Built-In Range,Icemaker,Stainless Steel Appliances |
| Zoning | R2 |
| Garage Spaces | 2.00 |
| Architectural Style | Ranch/Rambler |
| Construction Materials | Mixed |
| School District | PENNSBURY |
| Year Built | 1958 |
| Levels | 1 |
| Tax Year | 2026 |
| Ownership | Fee Simple |
| Cool Fuel | Electric |
| Accessibility | None |
| County | BUCKS |
| New Construction | No |
| Property Type | Residential |
| HOA | No |
| Subdivision Name | RIVER GLEN |
| Garage Y/N | Yes |
| Water Access Y/N | No |
| Other Structures | Above Grade,Below Grade |
| Full Baths | 2 |
| Status | ACTIVE |
| Directions | River Road to Black Rock Road |
| City | YARDLEY |
| Senior Community Y/N | No |
| MLS Area | Lower Makefield Twp (10120) |
| Lot Size Units | Square Feet |
| Lot Size Square Feet | 31363.20 |
| Tax Assessed Value | 34000.0 |
| Tax Annual Amount | 9036.0 |
| Structure Type | Detached |
| Condo/Coop Association fee Y/N | No |
| Bathrooms Full Main Level | 2 |
| Bathrooms Count Main Level | 2.00 |
| Above Grade Unfin SQFT | 429 |
| Price Per Sq Ft Total AG | 436.14 |
| Vacation Rental Y/N | No |
| Total SQFT | 3766 |
| Standard Status | Active |
| Year Built Source | Assessor |
| Tax Lot | 144 |
| Association Recreation Fee | No |
Interior Features
| Interior Amenities | Attic,Bathroom - Walk-In Shower,Bathroom - Tub Shower,Breakfast Area,Built-Ins,Combination Kitchen/Dining,Entry Level Bedroom,Family Room Off Kitchen,Floor Plan - Traditional,Kitchen - Eat-In |
|---|---|
| Heating Fuel | Natural Gas |
| Basement | Full,Fully Finished |
| Flooring | Hardwood |
| Total Fireplaces | 1 |
| Fireplace Features | Wood |
| Hot Water | Natural Gas |
| Basement (Y/N) | Yes |
| Heating Y/N | Yes |
| Fireplace Y/N | Yes |
| Above Grade Finished Area | 1832 |
| Central Air Y/N | Yes |
| Total Bedrooms | 3 |
| Below Grade Finished Area | 1302 |
| Main Level Bedrooms | 3 |
| Below Grade Finished Area Unit Type | Square Feet |
| LivingAreaSource | Estimated |
| Below Grade Unfin Area Units | Square Feet |
| Below Grade Unfin SQFT | 203 |
| Below Grade Unfin SQFT Source | Estimated |
| Below Grade Finished Area Source | Estimated |
| Above Grade Unfin Area Units | Square Feet |
| Above Grade Unfin SQFT Source | Estimated |
| Above Grade Finished Area Source | Estimated |
| Above Grade Finished Area Unit Type | Square Feet |
| Total Baths | 2 |
Exterior Features
| Exterior Amenities | Play Area |
|---|---|
| Pool | No Pool |
| Lot Features | Level,Private |
| Water Source | Public |
| Inclusions | Washer,dryer,fridge all as is condition with no monetary value. |
| Total Parking Spaces | 2 |
| Garage Features | Additional Storage Area,Garage - Front Entry,Garage Door Opener,Inside Access,Oversized |
| Type of Parking | Attached Garage |
| Foundation Details | Block |
| Spa | No |
| Water View Y/N | No |
| Lot Dimensions | 100-312 |
| Lot Size Acres | 0.72 |
| Lot Size Source | Estimated |
| Waterfront Y/N | No |
| Horse Y/N | No |
| Land Assessed Value | 9360.00 |
| Navigable Water Y/N | No |
| Water Oriented Y/N | No |
| # of Attached Garage Spaces | 2 |
| LotDimensionsSource | Estimated |
Amenities
- Foreclosure
- Views
- Short Sale
- New Construction
- Adult 55+
- Lease To Own
- No HOA Fees
- Furnished
- Primary On Main
- Air Conditioning
- Seller Finance
- Green
- Fixer Upper
- Horse
- Golf
- Fireplace
- Deck
- Garage
- Basement
- Pool
Property vs Single Family Average in 19067
Price
Taxes
Year Built
Visits
 All information is believed to be accurate but is not guaranteed. Protected by Copyright© 2026 and is owned either by the Monmouth County Association of REALTORS; or by the developers of the software, Kunversion, LLC. All rights reserved. Each office independently owned and operated.
The New Jersey Real Estate Commission requires every licensed broker or salesperson with whom you list your property to give you a copy of this notice. The purpose is to help you comply with the New Jersey Law
All information is believed to be accurate but is not guaranteed. Protected by Copyright© 2026 and is owned either by the Monmouth County Association of REALTORS; or by the developers of the software, Kunversion, LLC. All rights reserved. Each office independently owned and operated.
The New Jersey Real Estate Commission requires every licensed broker or salesperson with whom you list your property to give you a copy of this notice. The purpose is to help you comply with the New Jersey Law
 © BRIGHT, All Rights Reserved
