

Open House Sun, Sep 27th 11:00 AM - 1:00 PM - Primary on Main
Address
1325 Byfield Street, Allentown, PA
Price
$ 285,000
Property Attributes
- MLS#PALH2016958
- TypeSingle Family
- Listing Status ACTIVE
- CountyLEHIGH
- CityAllentown
- AreaSalisbury Twp
- NeighborhoodFarmington Hills
- Zip18103
- StyleTraditional
- Year Built1946
- Taxes$ 3796
- Price$ 285,000
- Bedrooms4
- Full Bathrooms1
- Half Bathrooms0
- Sqr Footage1262
- Lot Size0.14 Acres
Data Source:
Bright MLS
Property Description
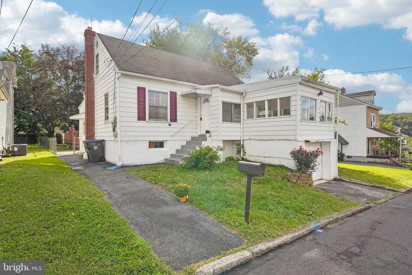
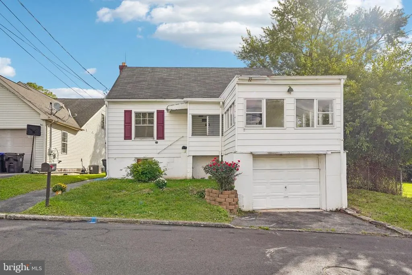
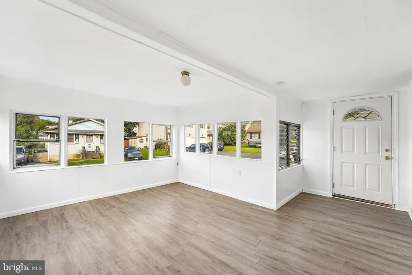
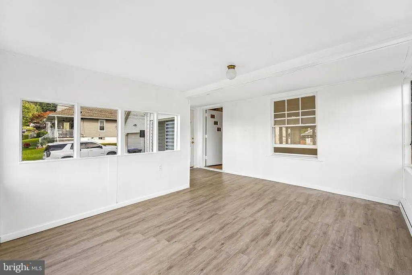
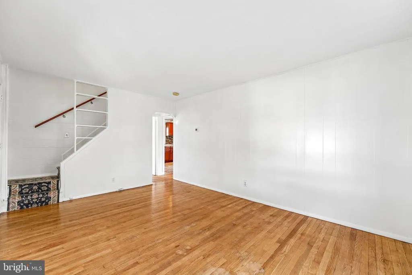
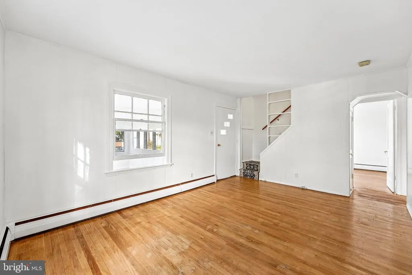
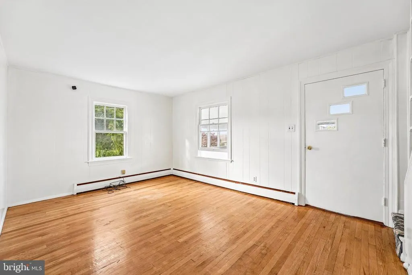
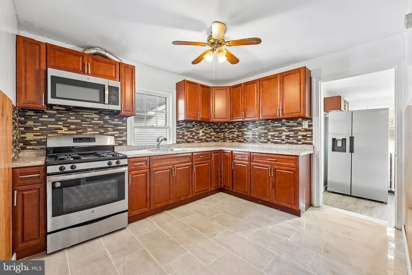
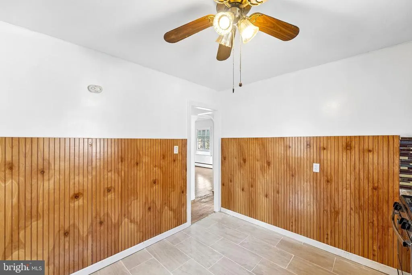
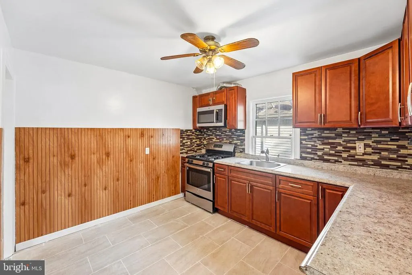
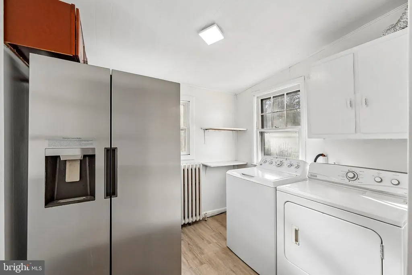
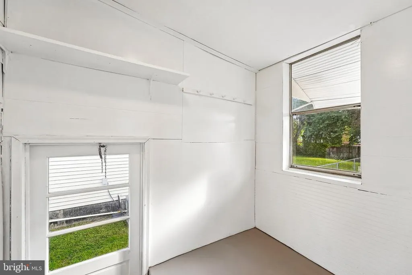
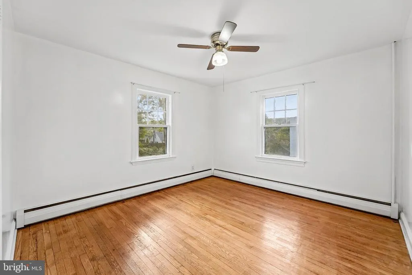
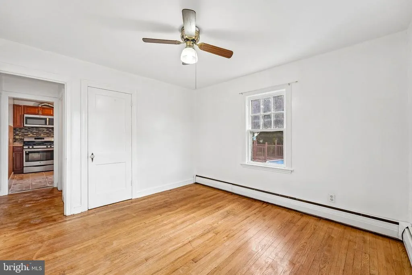
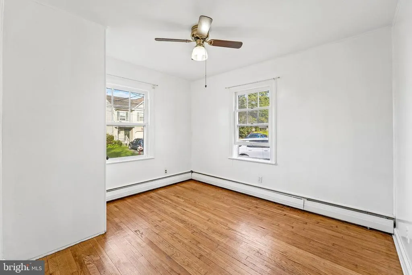
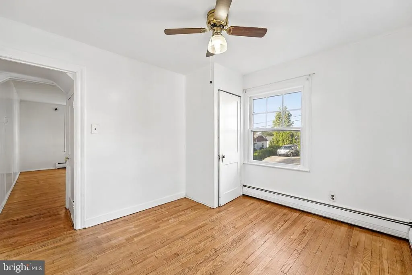
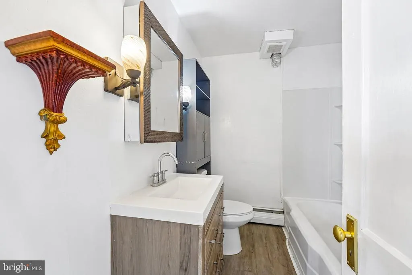
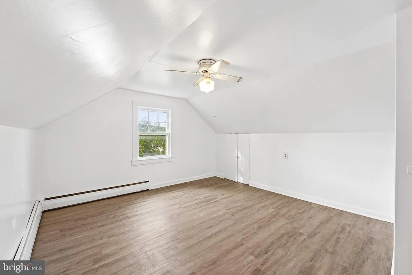
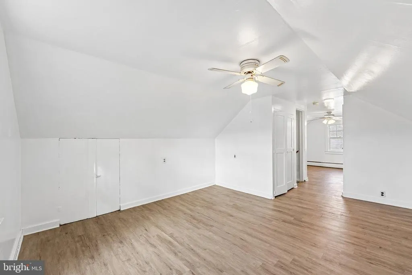
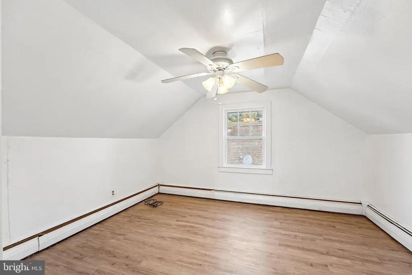
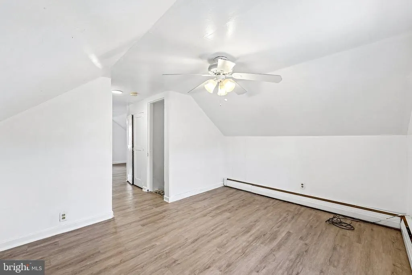
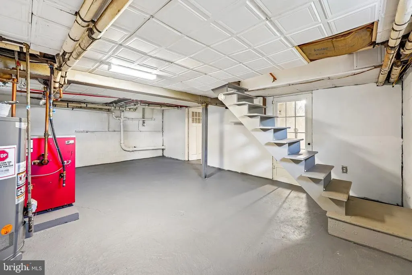
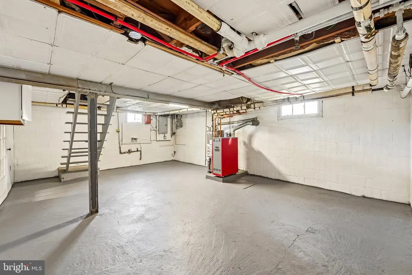
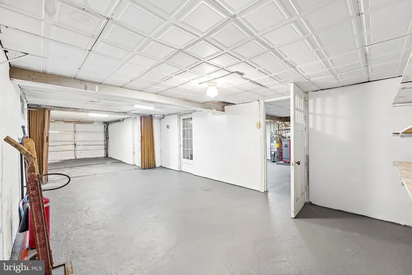
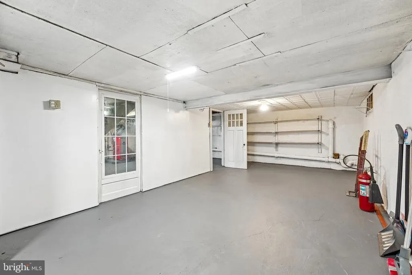
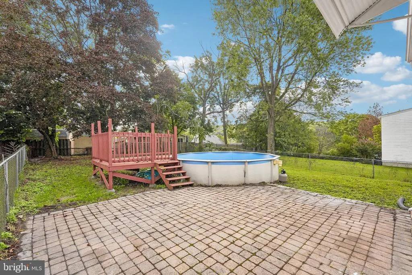
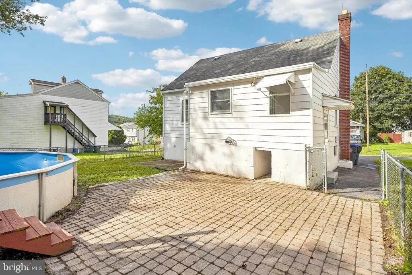
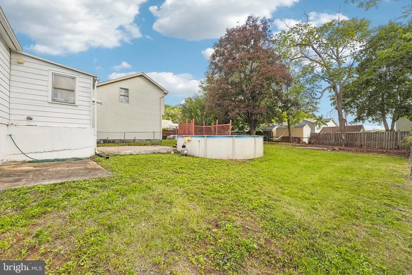
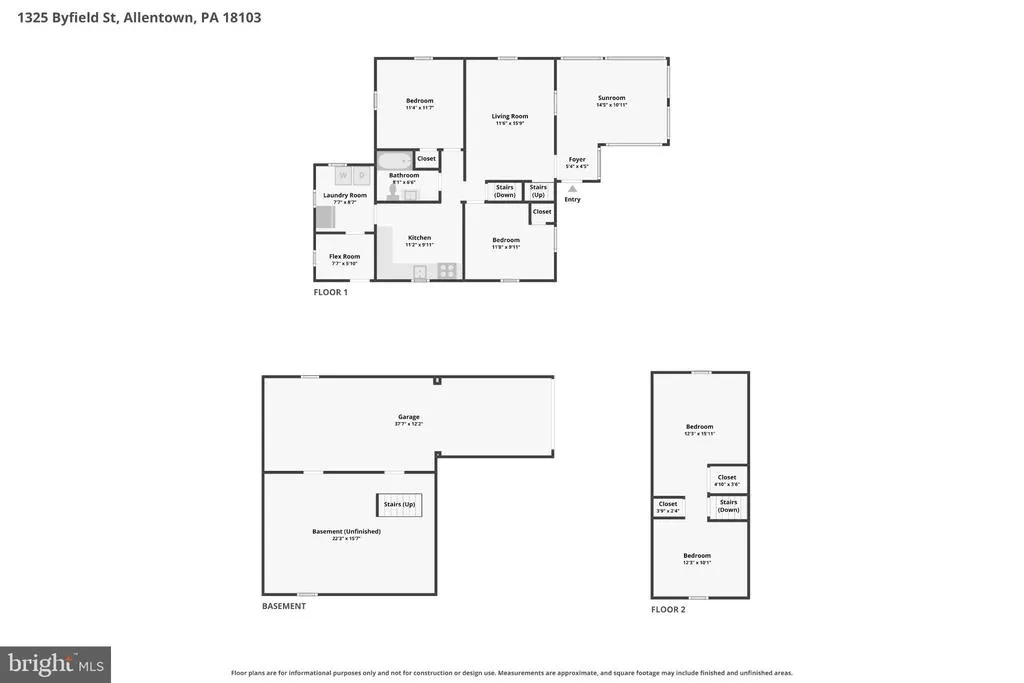
Welcome to this updated single-family home in Farmington Hills, offering comfortable living spaces, versatile bedroom options, and a fantastic backyard setting. Enter inside to a spacious and cozy sunroom overlooking the hills which opens into the inviting living room. The updated kitchen features new stainless steel appliances, a tile backsplash, and a charming picture window over the sink overlooking the backyard. Conveniently tucked away, the dedicated laundry room leads to a practical mudroom with direct access to the rear yard. Outside, enjoy a large patio, above-ground pool with attached deck, and a flat backyard offering plenty of space for entertaining, relaxing, and outdoor activities. The main level features two bedrooms sharing a full hall bathroom. Upstairs, a large flexible room is primarily separated by closets, creating the easy use of two additional bedrooms. The unfinished walk-out basement offers abundant storage and excellent potential for future finished living space. The basement provides access to the attached garage, which includes additional storage. Recent improvements include a new gas furnace installed in 2022 and fresh paint throughout the home. Conveniently located near local schools and everyday amenities, this home offers a combination of updates, flexibility, and outdoor enjoyment in a desirable Farmington Hills setting. Mortgage savings may be available for buyers of this listing.
| Price History | |
|---|---|
| 9/25/2026 | Listed $285,000 |
General Features
| Living Area | 1262 |
|---|---|
| Sewer | Public Sewer |
| Heating | Baseboard - Hot Water |
| Cooling | Window Unit(s) |
| Possession | Immediate,Settlement |
| Roof | Shingle |
| Appliances | Built-In Microwave,Energy Efficient Appliances,Oven - Self Cleaning,Refrigerator,Stainless Steel Appliances,Oven - Single,Oven/Range - Gas |
| Zoning | RESIDENTIAL |
| Garage Spaces | 1.00 |
| Patio/Porch Features | Patio(s) |
| Architectural Style | Traditional |
| Pool Features | Above Ground |
| Construction Materials | Aluminum Siding |
| School District | SALISBURY TOWNSHIP |
| Year Built | 1946 |
| Levels | 2 |
| Tax Year | 2026 |
| Ownership | Fee Simple |
| Cool Fuel | Electric |
| Accessibility | None |
| County | LEHIGH |
| New Construction | No |
| Property Type | Residential |
| HOA | No |
| Subdivision Name | FARMINGTON HILLS |
| Garage Y/N | Yes |
| Water Access Y/N | No |
| Other Structures | Above Grade,Below Grade |
| Full Baths | 1 |
| Status | ACTIVE |
| Directions | Take Route 145 to W Susquehanna St,Take W Susquehanna St towards S Meadow St,Turn Right onto Fairfax St,Turn Left onto Lehigh Ave,Turn Right onto Byfield Rd,Home will be on the Left. |
| City | ALLENTOWN |
| Senior Community Y/N | No |
| MLS Area | Salisbury Twp (12317) |
| Lot Size Units | Square Feet |
| Lot Size Square Feet | 6053.00 |
| Tax Assessed Value | 111000.0 |
| Tax Annual Amount | 3796.0 |
| Structure Type | Detached |
| Condo/Coop Association fee Y/N | No |
| Bathrooms Full Main Level | 1 |
| Bathrooms Count Main Level | 1.00 |
| Price Per Sq Ft Total AG | 225.83 |
| Acceptable Financing | Cash,Conventional,FHA,VA |
| Vacation Rental Y/N | No |
| Virtual Tour | https://www.zillow.com/view-imx/10e41926-ec61-42d7-a8f8-f81b8c05d964?wl=true&setAttribution=mls&initialViewType=pano |
| Total SQFT | 1593 |
| Standard Status | Active |
| Year Built Source | Assessor |
| Tax Lot | 003 |
Interior Features
| Heating Fuel | Natural Gas |
|---|---|
| Basement | Full,Unfinished,Walkout Level |
| Hot Water | Natural Gas |
| Basement (Y/N) | Yes |
| Heating Y/N | Yes |
| Fireplace Y/N | No |
| Above Grade Finished Area | 1262 |
| Central Air Y/N | No |
| Total Bedrooms | 4 |
| Room Type | Living Room,Primary Bedroom,Bedroom 2,Bedroom 3,Bedroom 4,Kitchen,Sun/Florida Room,Laundry,Mud Room |
| Main Level Bedrooms | 2 |
| Below Grade Finished Area Unit Type | Square Feet |
| LivingAreaSource | Estimated |
| Laundry Type | Main Floor |
| Below Grade Unfin Area Units | Square Feet |
| Below Grade Unfin SQFT | 331 |
| Below Grade Unfin SQFT Source | Estimated |
| Below Grade Finished Area Source | Assessor |
| Bedrooms Count All Upper Levels | 2 |
| Bedrooms Count Upper Level 1 | 2 |
| Above Grade Finished Area Source | Estimated |
| Above Grade Finished Area Unit Type | Square Feet |
| Total Baths | 1 |
Exterior Features
| Pool | Yes - Personal |
|---|---|
| Water Source | Public |
| Inclusions | Refrigerator |
| Total Parking Spaces | 1 |
| Garage Features | Built In,Basement Garage,Garage - Front Entry |
| Type of Parking | Attached Garage |
| Foundation Details | Block |
| Water View Y/N | No |
| Lot Size Acres | 0.14 |
| Lot Size Source | Assessor |
| Waterfront Y/N | No |
| Navigable Water Y/N | No |
| Water Oriented Y/N | No |
| # of Attached Garage Spaces | 1 |
Room Details
| Room | Dimensions | Level | Flooring | Details |
|---|---|---|---|---|
| Bedroom 2 | Main | |||
| Bedroom 3 | Upper 1 | |||
| Bedroom 4 | Upper 1 | |||
| Kitchen | Main | |||
| Laundry | Main | |||
| Living Room | Main | |||
| Mud Room | Main | |||
| Primary Bedroom | Main | |||
| Sun/Florida Room | Main |
Amenities
- Foreclosure
- Views
- Short Sale
- New Construction
- Adult 55+
- Lease To Own
- No HOA Fees
- Furnished
- Primary On Main
- Air Conditioning
- Seller Finance
- Green
- Fixer Upper
- Horse
- Golf
- Fireplace
- Deck
- Garage
- Basement
- Pool
Property vs Single Family Average in 18103
Price
Taxes
Year Built
Visits
 All information is believed to be accurate but is not guaranteed. Protected by Copyright© 2026 and is owned either by the Monmouth County Association of REALTORS; or by the developers of the software, Kunversion, LLC. All rights reserved. Each office independently owned and operated.
The New Jersey Real Estate Commission requires every licensed broker or salesperson with whom you list your property to give you a copy of this notice. The purpose is to help you comply with the New Jersey Law
All information is believed to be accurate but is not guaranteed. Protected by Copyright© 2026 and is owned either by the Monmouth County Association of REALTORS; or by the developers of the software, Kunversion, LLC. All rights reserved. Each office independently owned and operated.
The New Jersey Real Estate Commission requires every licensed broker or salesperson with whom you list your property to give you a copy of this notice. The purpose is to help you comply with the New Jersey Law
 © BRIGHT, All Rights Reserved
