










Address
1062 Kingscote Drive, Harleysville, PA
Price
$ 780,000
Property Attributes
- MLS#PAMC2189664
- TypeSingle Family
- Listing Status ACTIVE
- CountyMONTGOMERY
- CityHarleysville
- AreaFranconia Twp
- NeighborhoodKingscote
- Zip19438
- StyleColonial
- Year Built1998
- Taxes$ 9252
- Price$ 780,000
- Bedrooms4
- Full Bathrooms2
- Half Bathrooms1
- Sqr Footage3608
- Lot Size0.33 Acres
Data Source:
Bright MLS
Property Description
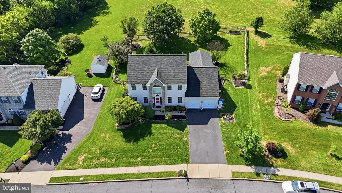
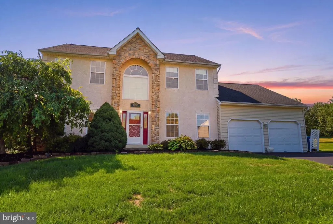
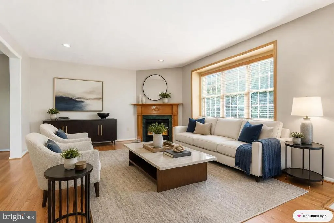
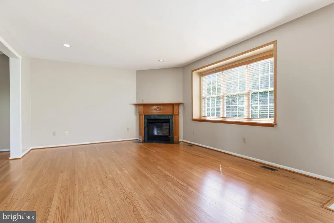
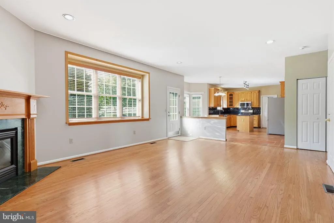
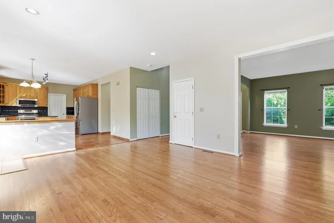
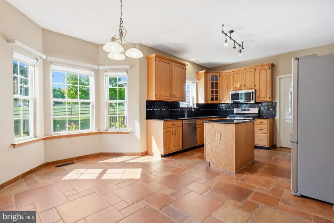
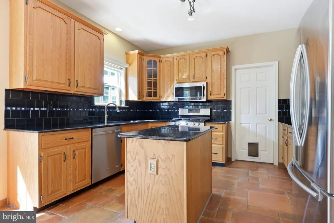
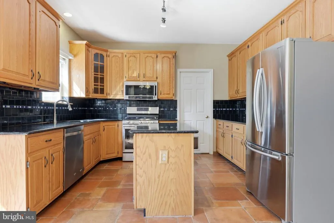
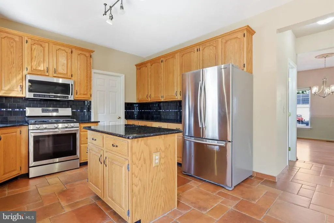
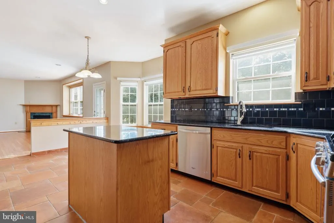
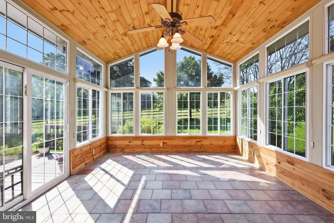
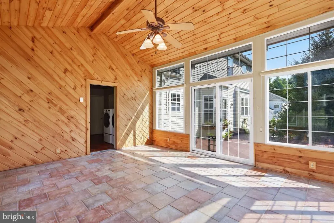
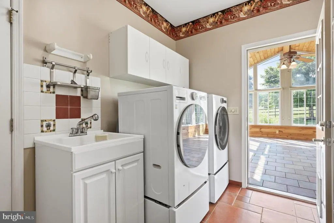
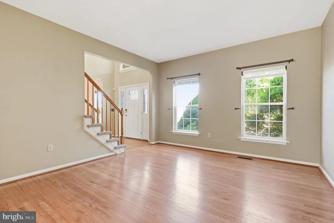
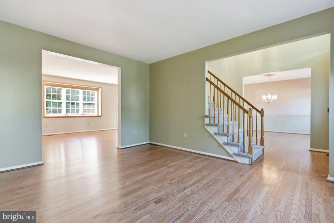
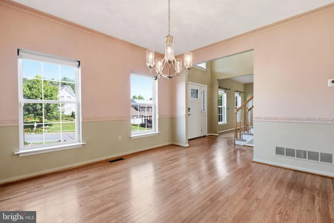
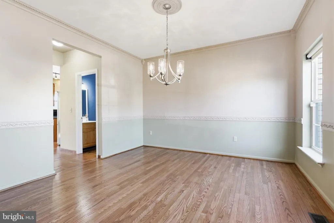
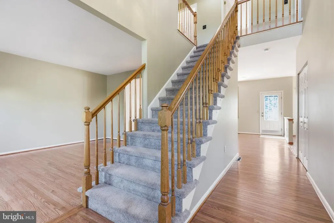
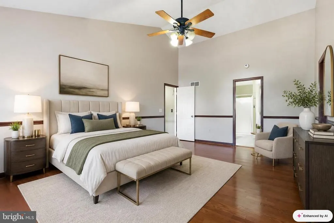
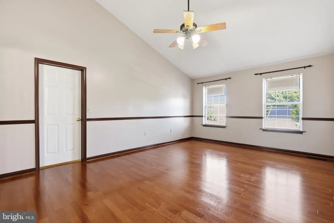
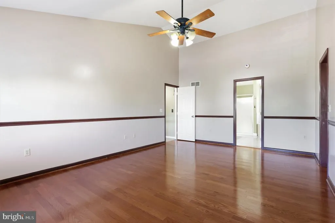
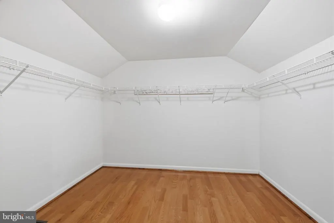
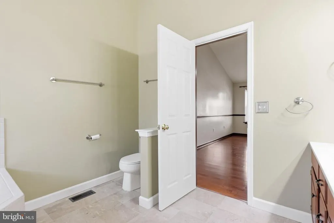
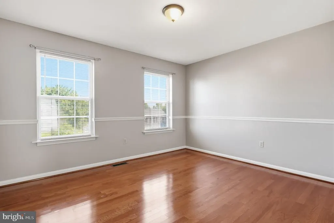
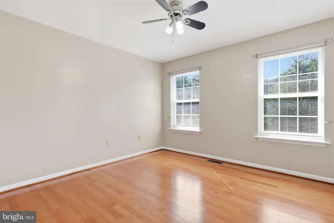
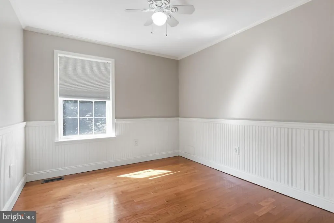
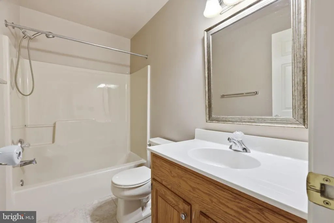
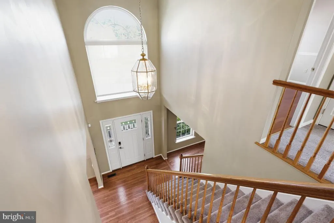
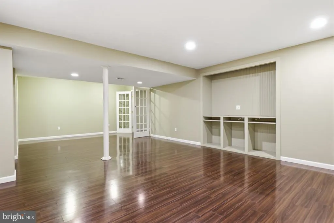
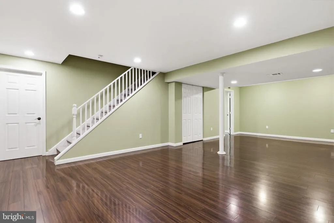
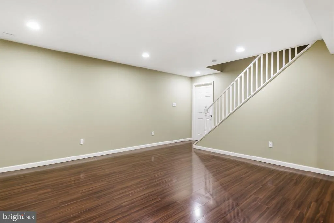
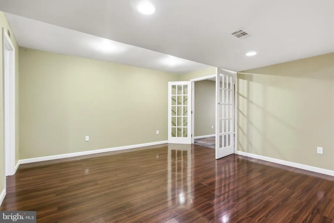
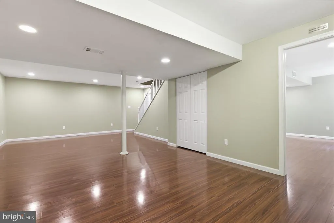
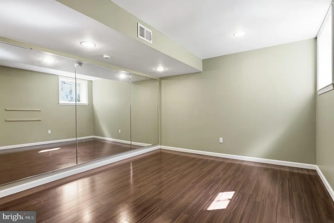
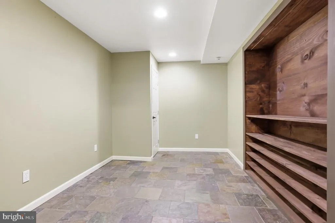
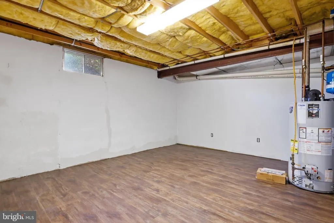
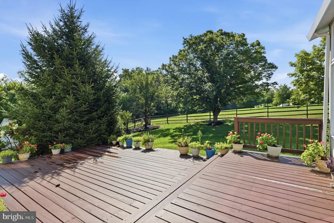
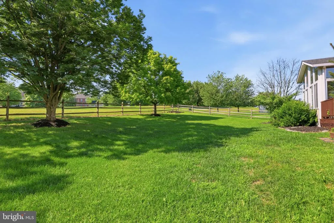
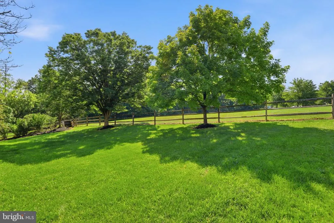
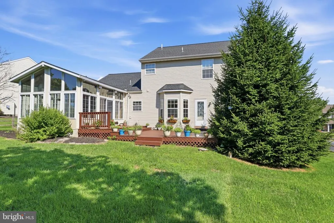
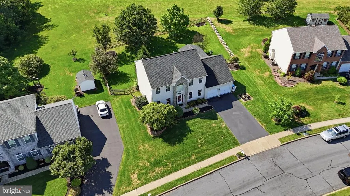
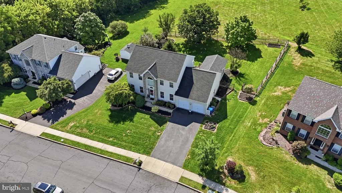
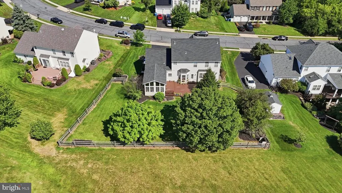
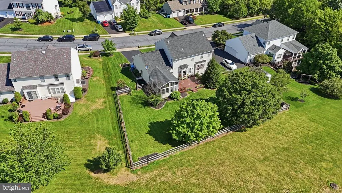
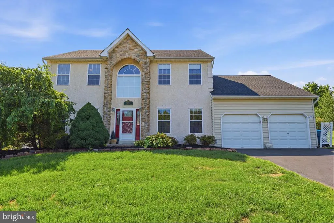
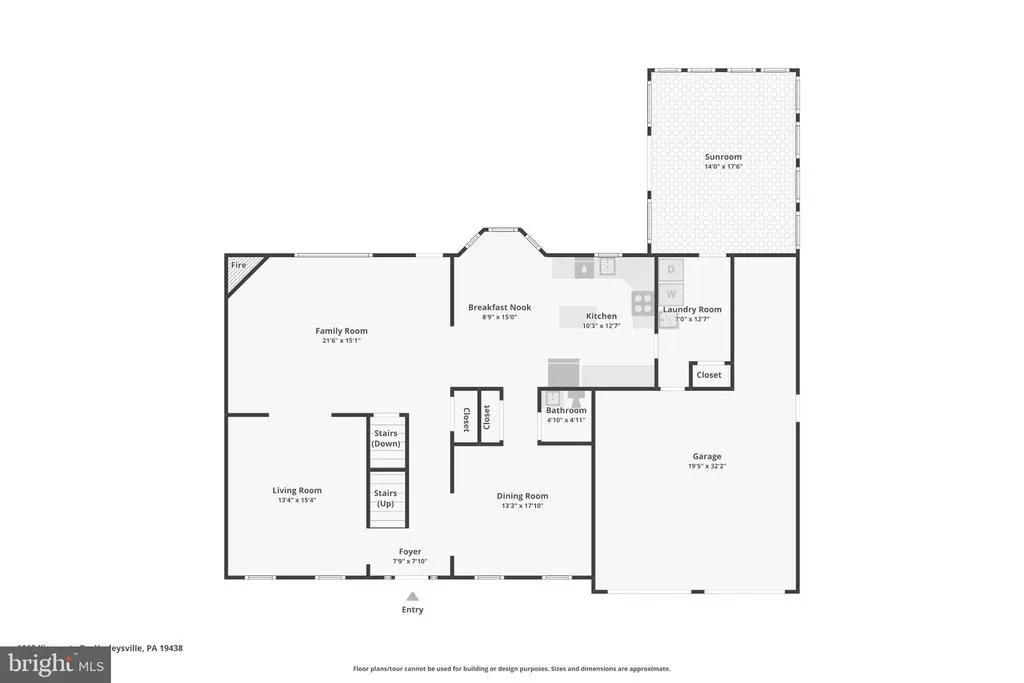
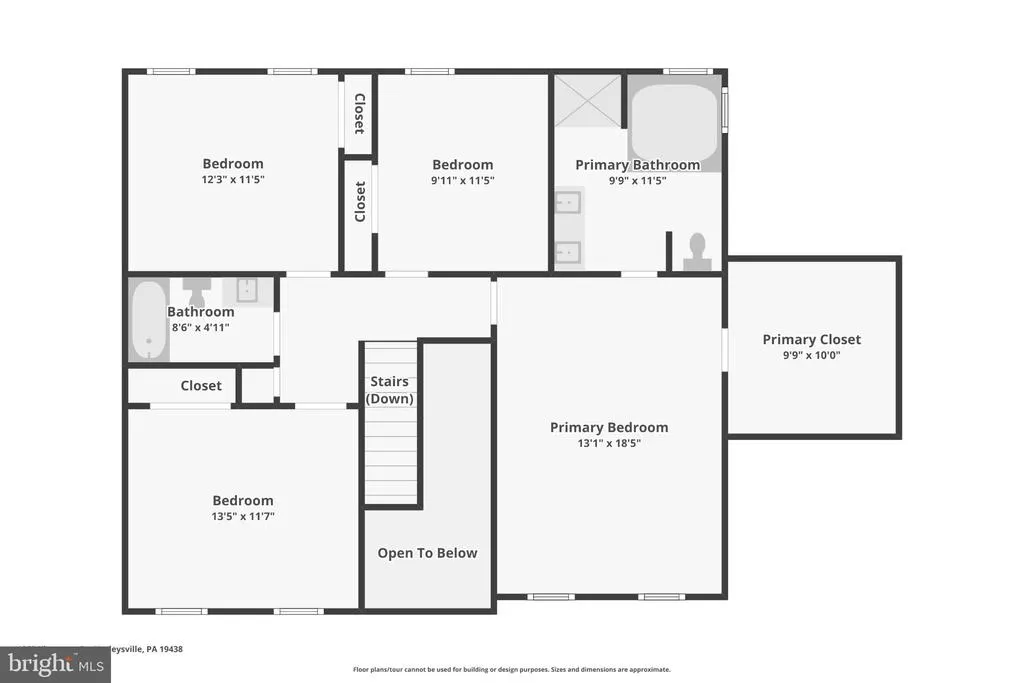
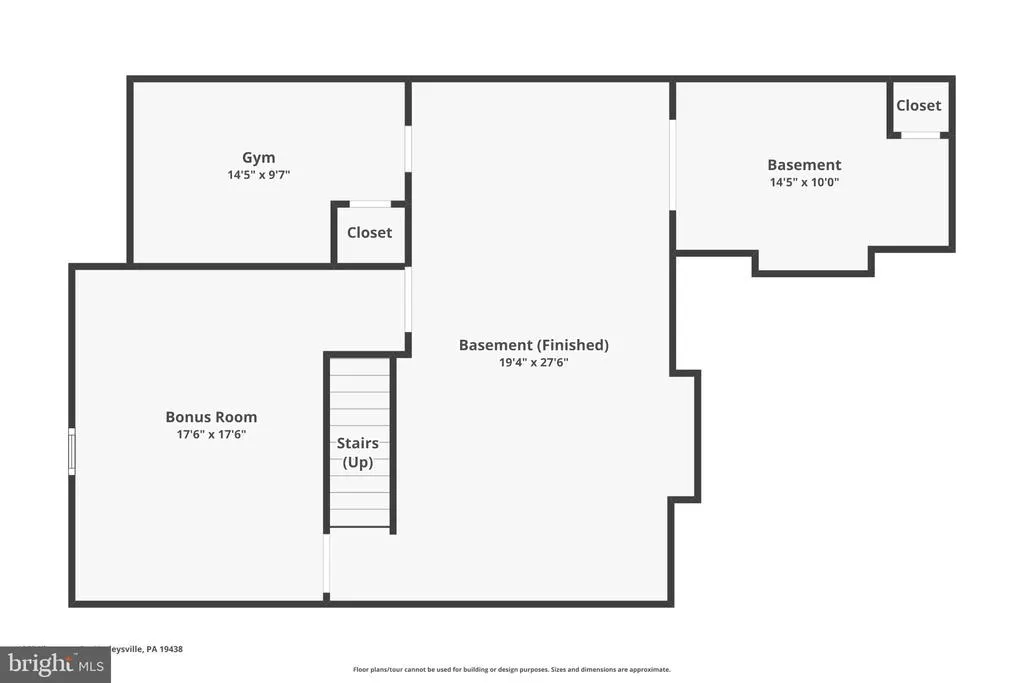
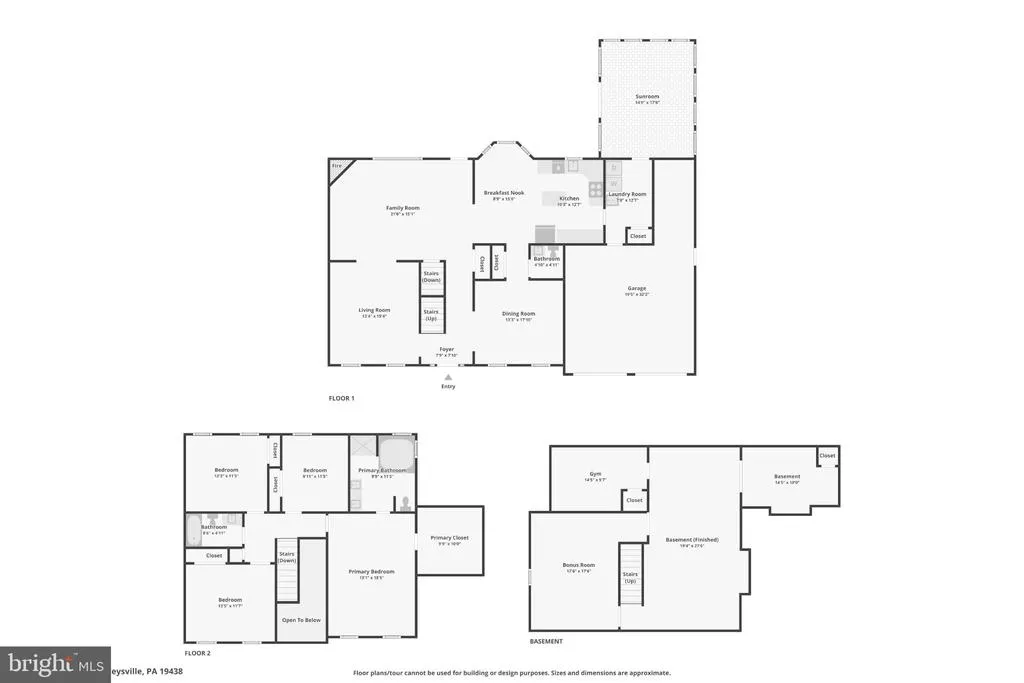
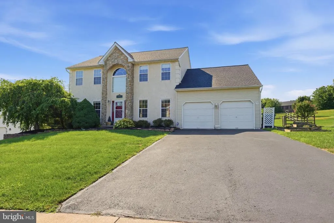
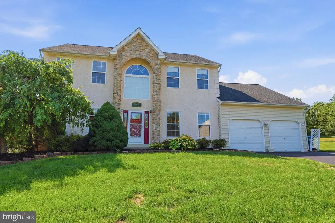
Set in the Kingscote community of Harleysville, 1062 Kingscote Dr offers 4 bedrooms, 2.5 baths, and 3,000+ sqft of comfortable living space with room to spread out indoors and out. Refinished hardwood floors bring a fresh look to much of the main level, where the living room, dining room, kitchen, family room, and sunroom flow easily for everyday living and entertaining. The kitchen features 42-inch oak cabinetry, granite countertops, a tile backsplash, a center island with seating and tile flooring. Just beyond, the family room is anchored by a gas fireplace with an oak mantel and marble surround, while the three-season sunroom adds a bright retreat with a vaulted wood ceiling and tile floor. Upstairs, the primary bedroom includes a vaulted ceiling and walk-in closet, joined by three additional bedrooms. The finished basement adds plenty of extra living space for entertaining, a playroom, gym, office, or work-from-home setup. Outside, the fenced backyard backs to open space and features a two-tier deck. Major updates include a new roof, new HVAC in 2026, refreshed interior and garage paint, a resealed driveway, updated garage-door hardware, and a serviced water-treatment system. The oversized attached 2-car garage, large yard, and additional storage add everyday convenience. Close to Routes 113 and 63, I-476, Skippack Village dining and shops, and area parks, with access to Souderton Area School District.
| Price History | |
|---|---|
| 8/3/2026 | Listed $780,000 |
General Features
| Living Area | 3608 |
|---|---|
| Sewer | Public Sewer |
| Heating | Forced Air |
| Cooling | Central A/C |
| Possession | Negotiable |
| Zoning | RESIDENTIAL |
| HOA Fee | 750.00 |
| Garage Spaces | 2.00 |
| Association Fee Includes | Common Area Maintenance,Trash |
| Patio/Porch Features | Deck(s) |
| Architectural Style | Colonial |
| Construction Materials | Vinyl Siding,Stucco |
| School District | SOUDERTON AREA |
| Year Built | 1998 |
| Levels | 2 |
| Tax Year | 2026 |
| Ownership | Fee Simple |
| Cool Fuel | Electric |
| Accessibility | None |
| Assoc Fee Paid Per | Annually |
| County | MONTGOMERY |
| New Construction | No |
| Property Type | Residential |
| HOA | Yes |
| Subdivision Name | KINGSCOTE |
| Garage Y/N | Yes |
| Water Access Y/N | No |
| Other Structures | Above Grade,Below Grade |
| Full Baths | 2 |
| Status | ACTIVE |
| Directions | Indian Creek to Kingscote |
| City | HARLEYSVILLE |
| Senior Community Y/N | No |
| MLS Area | Franconia Twp (10634) |
| Lot Size Units | Square Feet |
| Lot Size Square Feet | 14164.00 |
| Tax Assessed Value | 209070.0 |
| Tax Annual Amount | 9252.0 |
| Structure Type | Detached |
| Condo/Coop Association fee Y/N | No |
| Bathrooms Count Main Level | 1.00 |
| Price Per Sq Ft Total AG | 259.31 |
| Vacation Rental Y/N | No |
| Virtual Tour | https://www.zillow.com/view-imx/4a23d288-d77f-46c5-8187-2d341e1c06c8?wl=true&setAttribution=mls&initialViewType=pano |
| Total SQFT | 3608 |
| Standard Status | Active |
| Year Built Source | Estimated |
| Tax Lot | 066 |
Interior Features
| Heating Fuel | Natural Gas |
|---|---|
| Basement | Fully Finished |
| Total Fireplaces | 1 |
| Hot Water | Electric |
| Basement (Y/N) | Yes |
| Heating Y/N | Yes |
| Fireplace Y/N | Yes |
| Above Grade Finished Area | 3008 |
| Half Baths | 1 |
| Central Air Y/N | Yes |
| Total Bedrooms | 4 |
| Below Grade Finished Area | 600 |
| Below Grade Finished Area Unit Type | Square Feet |
| LivingAreaSource | Assessor |
| Below Grade Finished Area Source | Assessor |
| Bedrooms Count All Upper Levels | 4 |
| Bedrooms Count Upper Level 1 | 4 |
| Bathrooms Half Main Level | 1 |
| Bathrooms Full Upper Level 1 | 2 |
| Bathrooms Full All Upper Levels | 2 |
| Bathrooms Count Upper Level 1 | 2.00 |
| Bathrooms Count All Upper Levels | 2 |
| Above Grade Unfin Area Units | Square Feet |
| Above Grade Finished Area Unit Type | Square Feet |
| Total Baths | 3 |
Exterior Features
| Pool | No Pool |
|---|---|
| Water Source | Public |
| Inclusions | Refrigerator,Washer,Dryer |
| Total Parking Spaces | 2 |
| Garage Features | Garage - Front Entry |
| Type of Parking | Attached Garage,Driveway |
| Land Use Code | 1101 |
| Foundation Details | Concrete Perimeter |
| Water View Y/N | No |
| Lot Dimensions | 96.00 x 0.00 |
| Lot Size Acres | 0.33 |
| Lot Size Source | Estimated |
| Waterfront Y/N | No |
| Land Assessed Value | 0.00 |
| Navigable Water Y/N | No |
| Water Oriented Y/N | No |
| # of Attached Garage Spaces | 2 |
Amenities
- Foreclosure
- Views
- Short Sale
- New Construction
- Adult 55+
- Lease To Own
- No HOA Fees
- Furnished
- Primary On Main
- Air Conditioning
- Seller Finance
- Green
- Fixer Upper
- Horse
- Golf
- Fireplace
- Deck
- Garage
- Basement
- Pool
Property vs Single Family Average in 19438
Price
Taxes
Year Built
Visits
 All information is believed to be accurate but is not guaranteed. Protected by Copyright© 2026 and is owned either by the Monmouth County Association of REALTORS; or by the developers of the software, Kunversion, LLC. All rights reserved. Each office independently owned and operated.
The New Jersey Real Estate Commission requires every licensed broker or salesperson with whom you list your property to give you a copy of this notice. The purpose is to help you comply with the New Jersey Law
All information is believed to be accurate but is not guaranteed. Protected by Copyright© 2026 and is owned either by the Monmouth County Association of REALTORS; or by the developers of the software, Kunversion, LLC. All rights reserved. Each office independently owned and operated.
The New Jersey Real Estate Commission requires every licensed broker or salesperson with whom you list your property to give you a copy of this notice. The purpose is to help you comply with the New Jersey Law
 © BRIGHT, All Rights Reserved
